Discover a beautiful home built by Greenpark in a desirable Brampton neighborhood. This spacious property features 4 bedrooms with newly Renovated kitchen,bathrooms. Enjoy 9-foot ceilings throughout Main floor,with a gas fireplace in the family room. The home offers a large main door entry, main floor laundry, and garage access. The bright and roomy main floor includes living, dining, and family rooms with Hardwood flooring and pot lights throughout. The upgraded kitchen boasts Quartz counters and stainless steel appliances. The second floor offers 4 spacious bedrooms and 3 full bathrooms, including a master bedroom with an ensuite bath.Outside,Metal Roof,special Driveway you'll find a large deck perfect for entertaining, making it an ideal choice for families looking for comfort and convenience. Close to schools and amenities, it's the perfect place to call home.
For sale
C$1,299,900
20 Revelstoke Pl, Brampton, ON L6R 3G3
4beds
4baths
Single Family Residence
Built in ----
4,498 Square Feet Lot
$-- Zestimate®
C$--/sqft
C$-- HOA
What's special
Newly renovated kitchenLarge main door entryMain floor laundryHardwood flooringPot lights throughoutUpgraded kitchenQuartz counters
- 2 days
- 6
- 0
Zillow last checked:
Listing updated:
Listed by:
HOMELIFE/MIRACLE REALTY LTD
Source: TRREB,MLS®#: W14133232 Originating MLS®#: Toronto Regional Real Estate Board
Facts & features
Interior
Bedrooms & bathrooms
- Bedrooms: 4
- Bathrooms: 4
Primary bedroom
- Level: Second
- Dimensions: 6.5 x 3.96
Bedroom 2
- Level: Second
- Dimensions: 4.11 x 3.96
Bedroom 3
- Level: Second
- Dimensions: 4.95 x 3.1
Bedroom 4
- Level: Second
- Dimensions: 3.35 x 3.05
Breakfast
- Level: Main
- Dimensions: 4.98 x 2.74
Dining room
- Level: Main
- Dimensions: 5.49 x 3.2
Family room
- Level: Main
- Dimensions: 5.59 x 3.35
Kitchen
- Level: Main
- Dimensions: 3.35 x 3.31
Living room
- Level: Main
- Dimensions: 5.49 x 3.2
Heating
- Forced Air, Gas
Cooling
- Central Air
Features
- Flooring: Carpet Free
- Basement: Unfinished
- Has fireplace: Yes
Interior area
- Living area range: 2500-3000 null
Video & virtual tour
Property
Parking
- Total spaces: 4
- Parking features: Private
- Has garage: Yes
Features
- Stories: 2
- Pool features: None
Lot
- Size: 4,498 Square Feet
- Features: Hospital, Fenced Yard, Park, Place Of Worship, School
Details
- Parcel number: 142212061
Construction
Type & style
- Home type: SingleFamily
- Property subtype: Single Family Residence
Materials
- Brick
- Foundation: Concrete
- Roof: Metal
Utilities & green energy
- Sewer: Sewer
Community & HOA
Location
- Region: Brampton
Financial & listing details
- Annual tax amount: C$7,996
- Date on market: 10/30/2026
Price history
Price history is unavailable.
Public tax history
Tax history is unavailable.
Climate risks
Neighborhood: Sandringham
Nearby schools
GreatSchools rating
No schools nearby
We couldn't find any schools near this home.

Similar homes
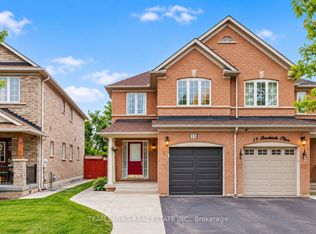
- C$1,249,9004 bd5 ba-- sqft8 Tovey Ter, Brampton, ON L6R 0E5For Sale
 MLS ID #W13593868, RE/MAX REALTY SPECIALISTS INC.. TRREB
- C$1,049,0006 bd5 ba-- sqft21 Summershade St, Brampton, ON L6P 2C2For Sale
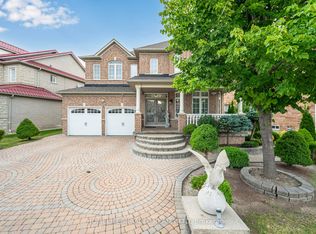 MLS ID #W14122320, HOMELIFE/MIRACLE REALTY LTD. TRREB
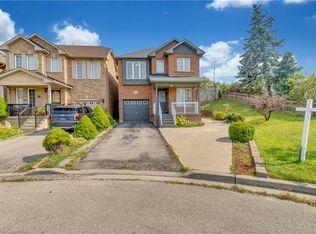
- C$1,349,9005 bd4 ba-- sqft10 Falkland Rd, Brampton, ON L6P 4C3For Sale
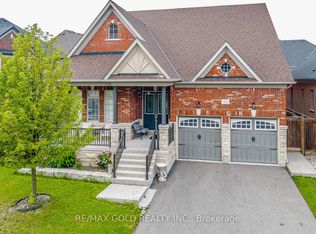 MLS ID #W13722726, RE/MAX GOLD REALTY INC.. TRREB
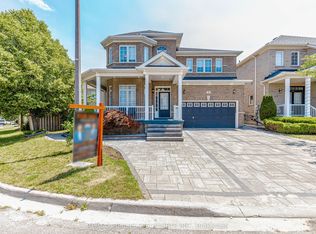
- C$1,888,8507 bd4 ba-- sqft503 Conservation Dr, Brampton, ON L6Z 0C2For Sale
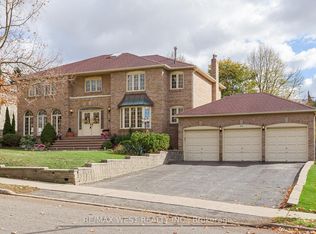 MLS ID #W14136860, RE/MAX WEST REALTY INC.. TRREB
