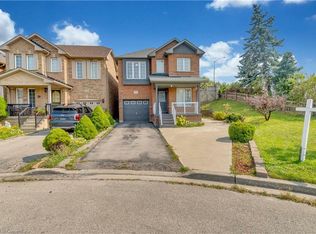
Welcome to this spacious well - maintained semi -Detached property located near Airport rd and Humberwest. This impressive home features 4 generously sized bedrooms and 3.5 modern washrooms, offering plenty of space for growing families. This property boasts a bright and beautiful basement with a separate Basement. Enjoy the convenience of a large Driveway, along with a quite and family -friendly neighborhood close to school , park , shopping and major routes.
For sale
C$899,000
16 Elmpark Ct, Brampton, ON L6P 1A8
5beds
4baths
Single Family Residence
Built in ----
2,634 Square Feet Lot
$-- Zestimate®
C$--/sqft
C$-- HOA
What's special
- 68 days
- 9
- 0
Zillow last checked:
Listing updated:
Listed by:
RISING STAR REALTY LTD.
Source: TRREB,MLS®#: W13631328 Originating MLS®#: Toronto Regional Real Estate Board
Originating MLS®#: Toronto Regional Real Estate BoardFacts & features
Interior
Bedrooms & bathrooms
- Bedrooms: 5
- Bathrooms: 4
Primary bedroom
- Level: Second
- Dimensions: 3.3 x 4.9
Bedroom 2
- Level: Second
- Dimensions: 2.6 x 3
Bedroom 3
- Level: Second
- Dimensions: 2.7 x 4.4
Bedroom 4
- Level: Second
- Dimensions: 2.4 x 4.4
Bedroom 5
- Level: Basement
- Dimensions: 4.1 x 4.2
Dining room
- Level: Main
- Dimensions: 2.4 x 3.7
Family room
- Level: Main
- Dimensions: 2.7 x 5.3
Kitchen
- Level: Basement
- Dimensions: 3.8 x 4.7
Kitchen
- Level: Main
- Dimensions: 5.3 x 2.4
Living room
- Level: Main
- Dimensions: 2.6 x 3.7
Heating
- Other, Electric
Cooling
- Other
Features
- Other
- Basement: Separate Entrance
- Has fireplace: No
- Fireplace features: Other
Interior area
- Living area range: 1500-2000 null
Property
Parking
- Total spaces: 4
- Parking features: Garage
- Has garage: Yes
Features
- Stories: 2
- Pool features: None
Lot
- Size: 2,634 Square Feet
Details
- Parcel number: 142201660
Construction
Type & style
- Home type: SingleFamily
- Property subtype: Single Family Residence
Materials
- Brick
- Foundation: Brick
- Roof: Shingle
Utilities & green energy
- Sewer: Sewer
Community & HOA
Location
- Region: Brampton
Financial & listing details
- Annual tax amount: C$6,039
- Date on market: 8/3/2026
Price history
Price history is unavailable.
Public tax history
Tax history is unavailable.
Climate risks
Neighborhood: Vales of Castlemore
Nearby schools
GreatSchools rating
No schools nearby
We couldn't find any schools near this home.
Similar homes
- C$809,0004 bd3 ba-- sqft45 Ridgefield Ct, Brampton, ON L6P 1B4For Sale
 MLS ID #W13698206, HOMELIFE/MIRACLE REALTY LTD. TRREB
 - C$949,9024 bd4 ba-- sqft65 Connolly Cres, Brampton, ON L6R 0G8For Sale
 MLS ID #W13858492, RE/MAX REAL ESTATE CENTRE INC.. TRREB
 - C$989,0004 bd4 ba-- sqft6 Aria Ln, Brampton, ON L6S 6J5For Sale
 MLS ID #W13578680, HOMELIFE SILVERCITY REALTY INC.. TRREB
 - C$779,9024 bd4 ba-- sqft28 Mount Fuji Cres, Brampton, ON L6R 2L3For Sale
 MLS ID #W13617882, RE/MAX REAL ESTATE CENTRE INC.. TRREB
