Beautiful Detached 2-Storey Home In Prestigious Fletcher's Meadow Featuring A Huge Driveway With A 2-Car Built-In Garage, Main Floor With Hardwood Floors, A Warm Family Room With Gas Fireplace And Tv, A Stylish Kitchen With Stainless Steel Appliances, Breakfast Island And Modern Backsplash, Plus A Convenient Powder Room And Main-Floor Laundry. The Upper Level Offers A Bright Sitting Area Perfect As A Reading Nook Or Play Space For Young Kids. A Luxurious Primary Bedroom With Full Ensuite And His/Her Closets, Two Additional Bedrooms With Full Washroom Complete The Upper Level. The Fully Finished Basement Elevates The Home With A Renovated Theatre Room With Speakers And A Sleek Bar Area. Basement Also Includes One Bedroom And A Washroom - Ideal For Growing Families Or Can Be Used As A Comfortable Guest Suite. The Backyard Is Fully Fenced For Privacy And Outdoor Enjoyment. Additional Upgrades Include A Roof Replaced Last Year, Solar Panels With Ten Years Remaining (As Is), And An Owned Tankless Hot Water System. This Well-Maintained Home Offers Luxury, Comfort And Exceptional Value.
For sale
C$899,900
69 Crown Victoria Dr, Brampton, ON L7A 3X1
4beds
4baths
Single Family Residence
Built in ----
3,078 Square Feet Lot
$-- Zestimate®
C$--/sqft
C$-- HOA
What's special
Breakfast islandModern backsplashConvenient powder roomMain-floor laundryFully finished basementSleek bar area
- 70 days
- 9
- 0
Zillow last checked:
Listing updated:
Listed by:
RE/MAX REAL ESTATE CENTRE INC.
Source: TRREB,MLS®#: W13668038 Originating MLS®#: Toronto Regional Real Estate Board
Originating MLS®#: Toronto Regional Real Estate BoardFacts & features
Interior
Bedrooms & bathrooms
- Bedrooms: 4
- Bathrooms: 4
Primary bedroom
- Level: Second
- Dimensions: 5.63 x 3.95
Bedroom 2
- Level: Second
- Dimensions: 3.09 x 3.34
Bedroom 3
- Level: Second
- Dimensions: 3.05 x 3.66
Bedroom 4
- Level: Sub-Basement
- Dimensions: 2.23 x 2.4
Breakfast
- Level: Main
- Dimensions: 2.69 x 3.05
Dining room
- Level: Main
- Dimensions: 3.66 x 3.34
Family room
- Level: Main
- Dimensions: 3.66 x 3.66
Kitchen
- Level: Main
- Dimensions: 2.99 x 2.23
Media room
- Level: Sub-Basement
- Dimensions: 2.23 x 2.42
Heating
- Forced Air, Gas
Cooling
- Central Air
Features
- None
- Basement: Finished
- Has fireplace: Yes
Interior area
- Living area range: 1500-2000 null
Video & virtual tour
Property
Parking
- Total spaces: 7
- Parking features: Private
- Has garage: Yes
Features
- Stories: 2
- Pool features: None
- Waterfront features: None
Lot
- Size: 3,078 Square Feet
- Features: Park, Place Of Worship, Public Transit, School
Details
- Additional structures: Garden Shed
- Parcel number: 143660822
Construction
Type & style
- Home type: SingleFamily
- Property subtype: Single Family Residence
Materials
- Brick
- Foundation: Concrete
- Roof: Asphalt Shingle
Utilities & green energy
- Sewer: Sewer
Community & HOA
Location
- Region: Brampton
Financial & listing details
- Annual tax amount: C$5,847
- Date on market: 8/12/2026
Price history
Price history is unavailable.
Public tax history
Tax history is unavailable.
Climate risks
Neighborhood: Fletcher's Meadow
Nearby schools
GreatSchools rating
No schools nearby
We couldn't find any schools near this home.
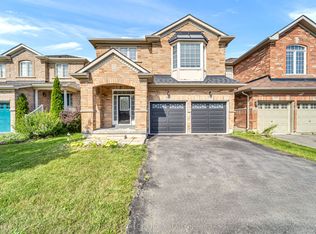


Similar homes
- C$859,9994 bd3 ba-- sqft48 Redfinch Way, Brampton, ON L7A 2B2For Sale
 MLS ID #W13679112, RE/MAX GOLD REALTY INC.. TRREB
 - C$899,9004 bd3 ba-- sqft366 Remembrance Rd, Brampton, ON L7A 4X9For Sale
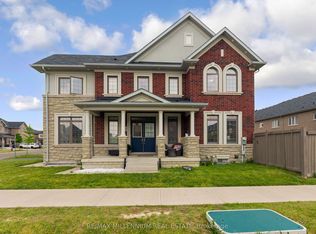 MLS ID #W13746364, RE/MAX MILLENNIUM REAL ESTATE. TRREB
 - C$945,0005 bd4 ba-- sqft85 Chalkfarm Cres, Brampton, ON L7A 3V9For Sale
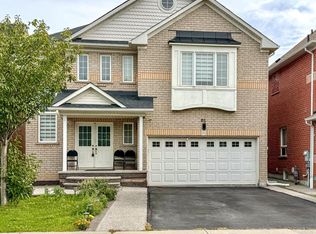 MLS ID #W13804252, CENTURY 21 PROPERTY ZONE REALTY INC.. TRREB
 - C$849,9994 bd4 ba-- sqft34 Worthington Ave, Brampton, ON L7A 1M9For Sale
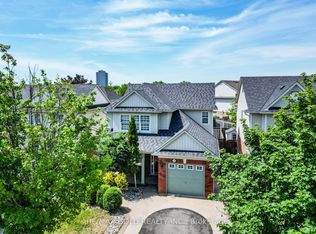 MLS ID #W13610512, RE/MAX GOLD REALTY INC.. TRREB
