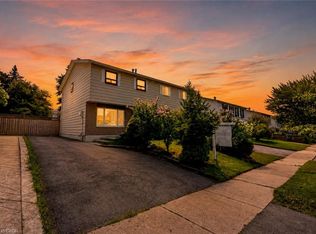
Welcome to this beautifully laid out detached side split, perfectly combining everyday family living and an entertainer’s dream backyard. Featuring three generous bedrooms, a beautifully updated main bathroom and double car garage. The home is located on a quite family friendly neighborhood filled with natural light throughout the day. Step out into your private backyard retreat, complete with an inviting swimming pool perfect for hot summer days and weekend BBQ's. This home is perfect for first time homeowners and growing families, putting you in just minutes to great schools, shopping, transit and major highways.
For sale
C$899,000
37 Blackthorn Ln, Brampton, ON L6V 3K7
3beds
1,416sqft
Single Family Residence, Residential
Built in ----
5,005 Square Feet Lot
$-- Zestimate®
C$635/sqft
C$-- HOA
What's special
Detached side splitThree generous bedroomsBeautifully updated main bathroomDouble car garagePrivate backyard retreatInviting swimming pool
- 64 days
- 6
- 0
Zillow last checked:
Listing updated:
Listed by:
Kiran Kumar, Salesperson,
HOMELIFE MIRACLE REALTY LTD
Source: ITSO,MLS®#: 40846195Originating MLS®#: Cornerstone Association of REALTORS®
Facts & features
Interior
Bedrooms & bathrooms
- Bedrooms: 3
- Bathrooms: 2
- Full bathrooms: 1
- 1/2 bathrooms: 1
- Main level bathrooms: 1
Other
- Level: Third
Bedroom
- Level: Third
Bedroom
- Level: Third
Bathroom
- Features: 2-Piece
- Level: Main
Bathroom
- Features: 3-Piece
- Level: Third
Breakfast room
- Level: Second
Dining room
- Level: Second
Great room
- Features: Fireplace
- Level: Lower
Kitchen
- Level: Second
Laundry
- Level: Basement
Living room
- Level: Main
Heating
- Fireplace-Gas, Forced Air, Natural Gas
Cooling
- Central Air
Appliances
- Included: Water Heater, Dishwasher, Dryer, Freezer, Microwave, Refrigerator, Stove, Washer
Features
- Auto Garage Door Remote(s), Central Vacuum Roughed-in
- Windows: Window Coverings
- Basement: Full,Finished
- Has fireplace: Yes
Interior area
- Total structure area: 2,190
- Total interior livable area: 1,416 sqft
- Finished area above ground: 1,416
- Finished area below ground: 774
Property
Parking
- Total spaces: 4
- Parking features: Attached Garage, Garage Door Opener, Private Drive Double Wide
- Attached garage spaces: 2
- Uncovered spaces: 2
Features
- Stories: 2
- Frontage type: South
- Frontage length: 50.00
Lot
- Size: 5,005 Square Feet
- Dimensions: 50 x 100
- Features: Urban, Highway Access, Hospital, Library, Major Highway, Park, Place of Worship, Playground Nearby, Public Transit, School Bus Route, Schools, Shopping Nearby
Details
- Parcel number: 141310134
- Zoning: R5D
- Other equipment: Pool Equipment
Construction
Type & style
- Home type: SingleFamily
- Property subtype: Single Family Residence, Residential
Materials
- Brick, Vinyl Siding
- Roof: Asphalt Shing
Condition
- 31-50 Years
- New construction: No
Utilities & green energy
- Sewer: Sewer (Municipal)
- Water: Municipal
Community & HOA
Community
- Security: Carbon Monoxide Detector, Smoke Detector
Location
- Region: Brampton
Financial & listing details
- Price per square foot: C$635/sqft
- Annual tax amount: C$5,271
- Date on market: 7/8/2026
- Inclusions: Carbon Monoxide Detector, Dishwasher, Dryer, Freezer, Garage Door Opener, Microwave, Pool Equipment, Refrigerator, Smoke Detector, Stove, Washer, Window Coverings, All Existing Light Fixtures, All Existing Window Coverings, Fridge, Range, Built In Dishwasher, Washer, Dryer, Freezer, Central A/C, Garage Door Opener With Remotes, Pool Heater, Pool Filtration System And Cover.
- Exclusions: None
Price history
| Date | Event | Price |
|---|---|---|
| 7/8/2026 | Listed for sale | C$899,000C$635/sqft |
Source:  TRREB #W13536162 Report a problem TRREB #W13536162 Report a problem | ||
Public tax history
Tax history is unavailable.
Climate risks
Neighborhood: Brampton North
Nearby schools
GreatSchools rating
No schools nearby
We couldn't find any schools near this home.

Similar homes
- C$889,9954 bd2 ba1.2k sqft14 Massey St, Brampton, ON L6S 2W1For Sale
 MLS ID #40843245, Michelle Wobst, Salesperson, RE/MAX REAL ESTATE CENTRE INC., BROKERAGE. ITSO
 - C$929,9994 bd4 ba1.8k sqft7 Bramoak Cres, Brampton, ON L7A 1T7For Sale
 MLS ID #40859548, Lydia Robertson, Salesperson, CENTURY 21 MILLENNIUM INC. ITSO
 - C$739,0003 bd2 ba1.1k sqft24 Bramhall Cir, Brampton, ON L6V 2G4For Sale
 MLS ID #40853358, Jeff Ham, Salesperson, REVEL Realty Inc. ITSO
 - C$850,0003 bd3 ba1.7k sqft43 Hillsburgh Dr, Brampton, ON L6X 4Z4For Sale
 MLS ID #40859021, Ahmet Ahmet, Salesperson, ROYAL LEPAGE REAL ESTATE Associates. ITSO
