Spacious Family Living in Northwest Brampton Welcome to this impressive two-story semi-detached home located in the desirable Northwest Brampton community. The main floor offers a functional and expansive layout, featuring a bright living room, a formal dining area, a cozy family room, and a spacious eat-in kitchen. Enjoy the convenience of direct garage access from the home. Upstairs, you'll find four generously sized, sun-filled bedrooms and two full bathrooms. The fully finished basement adds significant living space, complete with a recreation room, an additional bedroom, a kitchen, and a full washroom-perfect for an in-law suite or extended family. Step outside to a private backyard designed for personal entertainment. Minutes away from Heart Lake.
For sale
C$850,000
14 Gulfbrook Cir, Brampton, ON L6Z 0G4
5beds
1,775sqft
Single Family Residence, Residential
Built in ----
2,543 Square Feet Lot
$-- Zestimate®
C$479/sqft
C$-- HOA
What's special
- 111 days
- 33
- 0
Zillow last checked:
Listing updated:
Listed by:
Bryan Jaskolka, Salesperson,
Cmi Real Estate Inc
Source: ITSO,MLS®#: 40841596Originating MLS®#: Cornerstone Association of REALTORS®
Facts & features
Interior
Bedrooms & bathrooms
- Bedrooms: 5
- Bathrooms: 4
- Full bathrooms: 3
- 1/2 bathrooms: 1
- Main level bathrooms: 1
Other
- Features: Walk-in Closet
- Level: Second
Bedroom
- Level: Second
Bedroom
- Level: Second
Bedroom
- Level: Second
Bedroom
- Level: Basement
Bathroom
- Features: 2-Piece
- Level: Main
Bathroom
- Features: 5+ Piece
- Level: Second
Bathroom
- Features: 4-Piece
- Level: Second
Bathroom
- Features: 4-Piece
- Level: Basement
Dining room
- Level: Main
Family room
- Level: Main
Foyer
- Level: Main
Kitchen
- Level: Main
Kitchen
- Level: Basement
Laundry
- Level: Main
Laundry
- Level: Basement
Living room
- Level: Main
Recreation room
- Level: Basement
Heating
- Forced Air, Natural Gas
Cooling
- Central Air
Features
- In-Law Floorplan
- Basement: Full,Finished
- Has fireplace: No
Interior area
- Total structure area: 1,775
- Total interior livable area: 1,775 sqft
- Finished area above ground: 1,775
Property
Parking
- Total spaces: 2
- Parking features: Attached Garage, Private Drive Single Wide
- Attached garage spaces: 1
- Uncovered spaces: 1
Features
- Stories: 2
- Has view: Yes
- Waterfront features: Lake/Pond
- Frontage type: West
- Frontage length: 22.47
Lot
- Size: 2,543 Square Feet
- Dimensions: 22.47 x 113.19
- Features: Urban, Near Golf Course, Major Highway, Park, Public Parking, Rec./Community Centre, Schools, Shopping Nearby, View from Escarpment, Visual Exposure
Details
- Parcel number: 142264441
- Zoning: A1
Construction
Type & style
- Home type: SingleFamily
- Property subtype: Single Family Residence, Residential
- Attached to another structure: Yes
Materials
- Brick
- Foundation: Concrete Perimeter
- Roof: Asphalt Shing
Condition
- 6-15 Years
- New construction: No
Utilities & green energy
- Sewer: Sewer (Municipal)
- Water: Municipal
Community & HOA
Location
- Region: Brampton
Financial & listing details
- Price per square foot: C$479/sqft
- Annual tax amount: C$6,087
- Date on market: 6/23/2026
- Inclusions: Negotiable, All Permanently Affixed Fixtures Are Included. Seller Provides No Representations Or Warranties. Property Sold In “as Is, Where Is” Condition. Sale Conducted Under Power Of Sale.
Price history
| Date | Event | Price |
|---|---|---|
| 10/13/2026 | Listed for sale | C$850,000C$479/sqft |
Source: ITSO #40841596 Report a problem | ||
| 10/5/2026 | Contingent | C$850,000C$479/sqft |
Source:  TRREB #W13480564 Report a problem TRREB #W13480564 Report a problem | ||
| 8/27/2026 | Listed for sale | C$850,000C$479/sqft |
Source: TRREB #W13480564 Report a problem | ||
| 8/24/2026 | Contingent | C$850,000C$479/sqft |
Source: TRREB #W13480564 Report a problem | ||
| 8/20/2026 | Listed for sale | C$850,000C$479/sqft |
Source: TRREB #W13480564 Report a problem | ||
| 8/6/2026 | Contingent | C$850,000C$479/sqft |
Source: TRREB #W13480564 Report a problem | ||
| 6/23/2026 | Listed for sale | C$850,000C$479/sqft |
Source: TRREB #W13480564 Report a problem | ||
Public tax history
Tax history is unavailable.
Climate risks
Neighborhood: Sandringham
Nearby schools
GreatSchools rating
No schools nearby
We couldn't find any schools near this home.


Similar homes
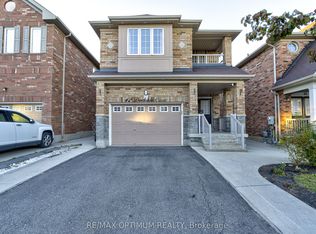
- C$769,9904 bd2 ba1.6k sqft26 Jameson Cres, Brampton, ON L6S 3W3For Sale
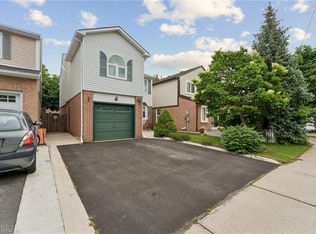 MLS ID #40867754, Amanda King, Broker Manager, RE/MAX REAL ESTATE CENTRE INC.. ITSO
 - C$899,0004 bd4 ba1.7k sqft56 Seedhouse Rd #83, Brampton, ON L6R 3Z5For Sale
 MLS ID #40839346, Bryan Jaskolka, Salesperson, Cmi Real Estate Inc. ITSO
 - C$925,0004 bd4 ba1.8k sqft20 Mansfield St, Brampton, ON L6S 2Y4For Sale
 MLS ID #40860712, Christopher John Hoage, Salesperson, RE/MAX Escarpment Realty Inc.. ITSO
 - C$1,024,9005 bd4 ba2.5k sqft8 Cochrane Ave, Brampton, ON L6Z 4J4For Sale
 MLS ID #40852713, Jeff Ham, Salesperson, REVEL Realty Inc. ITSO
