Welcome to 42 Dockside Court, a spacious 2-storey detached home offering approximately 2,175 sq. ft of living space in Brampton's desirable Sandringham-Wellington community. Featuring 4 generous bedrooms, 4 washrooms, a single-car garage, and parking for up to 4 vehicles, this home offers plenty of space for growing families. The bright and functional main level features an open-concept living and dining area, a separate family room with fireplace, and a well-appointed kitchen with stainless steel appliances, tile flooring, and a breakfast area with walkout to the patio. Upstairs, the spacious primary bedroom offers a walk-in closet and private 5-piece ensuite, while the additional bedrooms provide comfortable family living. The finished basement adds valuable extra living space with a large open-concept recreation area and a 4-piece bathroom. Conveniently located near schools, parks, shopping, transit, and everyday amenities, this well-designed family home is an excellent opportunity in a sought-after Brampton neighbourhood.
For sale
C$999,900
42 Dockside Ct, Brampton, ON L6Z 0G3
4beds
4baths
Single Family Residence
Built in ----
3,126 Square Feet Lot
$-- Zestimate®
C$--/sqft
C$-- HOA
What's special
Single-car garageTile flooring
- 6 hours
- 1
- 0
Zillow last checked:
Listing updated:
Listed by:
RE/MAX OPTIMUM REALTY
Source: TRREB,MLS®#: W13824376 Originating MLS®#: Toronto Regional Real Estate Board
Originating MLS®#: Toronto Regional Real Estate BoardFacts & features
Interior
Bedrooms & bathrooms
- Bedrooms: 4
- Bathrooms: 4
Primary bedroom
- Level: Second
- Dimensions: 3.89 x 4.91
Bedroom 2
- Level: Second
- Dimensions: 4.17 x 3.99
Bedroom 3
- Level: Second
- Dimensions: 3.05 x 3.69
Bedroom 4
- Level: Second
- Dimensions: 3.05 x 3.84
Breakfast
- Level: Main
- Dimensions: 3.02 x 2.32
Dining room
- Level: Main
- Dimensions: 3.41 x 6.19
Family room
- Level: Main
- Dimensions: 3.41 x 4.36
Kitchen
- Level: Main
- Dimensions: 2.97 x 3.05
Living room
- Level: Main
- Dimensions: 3.41 x 6.2
Recreation
- Level: Basement
- Dimensions: 0 x 0
Heating
- Forced Air, Gas
Cooling
- Central Air
Features
- Other
- Basement: Finished
- Has fireplace: Yes
Interior area
- Living area range: 2000-2500 null
Video & virtual tour
Property
Parking
- Total spaces: 4
- Parking features: Available
- Has garage: Yes
Features
- Stories: 2
- Pool features: None
Lot
- Size: 3,126 Square Feet
Details
- Parcel number: 142263145
Construction
Type & style
- Home type: SingleFamily
- Property subtype: Single Family Residence
Materials
- Brick
- Foundation: Concrete
- Roof: Shingle
Utilities & green energy
- Sewer: Sewer
Community & HOA
Location
- Region: Brampton
Financial & listing details
- Annual tax amount: C$6,988
- Date on market: 9/24/2026
Price history
Price history is unavailable.
Public tax history
Tax history is unavailable.
Climate risks
Neighborhood: Sandringham
Nearby schools
GreatSchools rating
No schools nearby
We couldn't find any schools near this home.


Similar homes
- C$999,9905 bd4 ba-- sqft32 Demaris Dr, Brampton, ON L6R 3P9For Sale
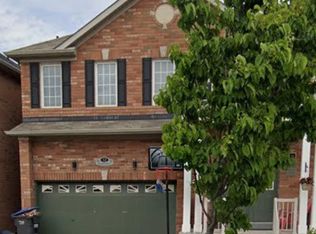 MLS ID #W13748030, RE/MAX REALTY SERVICES INC.. TRREB
 - C$794,9004 bd2 ba-- sqft14 Royal Palm Dr, Brampton, ON L6Z 1P5For Sale
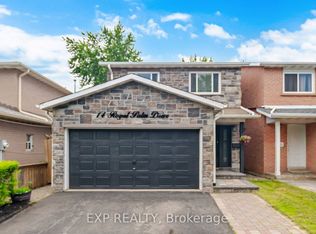 MLS ID #W13820166, EXP REALTY. TRREB
 - C$1,020,0004 bd4 ba-- sqft36 Pacific Wind Cres, Brampton, ON L6R 2B1For Sale
 MLS ID #W13756494, iCloud Realty Ltd.. TRREB
 - C$999,0004 bd3 ba-- sqft4 Mowat Ct, Brampton, ON L6Z 3E6For Sale
 MLS ID #W12933100, ROYAL LEPAGE TERREQUITY REALTY. TRREB
