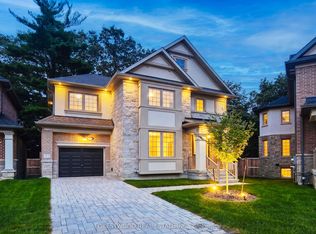
The Village At Highland Creek. A New Home Development. Welcome To This New Executive 3+1 Bedroom Semi-Detached Home With Full Tarion Warranty. 9' Ceilings On Main Floor, Oak Staircases And Oak Flooring. Delux Designer Kitchen With Granite Centre Island, 4 Bathrooms. Too Many Features To List! Large Agove Ground Windows In Finished Basement. Ready To Quick Closing! Close To Hwy 401, University Of Toronto And Transit. Located In Highland Creek Village With Shops And Restaurants. See Attached List Of Features.
For sale
C$899,000
7 Deer Creek Pl, Brampton, ON L6Z 4T5
4beds
4baths
Single Family Residence
Built in ----
175 Square Feet Lot
$-- Zestimate®
C$--/sqft
C$-- HOA
What's special
Oak staircasesOak flooringGranite centre island
- 88 days
- 1
- 0
Zillow last checked:
Listing updated:
Listed by:
SUTTON GROUP-HERITAGE REALTY INC.
Source: TRREB,MLS®#: E13700674 Originating MLS®#: Toronto Regional Real Estate Board
Facts & features
Interior
Bedrooms & bathrooms
- Bedrooms: 4
- Bathrooms: 4
Primary bedroom
- Level: Second
- Dimensions: 4.05 x 3.7
Bedroom 2
- Level: Second
- Dimensions: 3.75 x 2.93
Bedroom 3
- Level: Main
- Dimensions: 3.65 x 2.56
Bedroom 4
- Level: Lower
- Dimensions: 3.35 x 2.2
Dining room
- Level: Main
- Dimensions: 2.55 x 2.74
Kitchen
- Level: Main
- Dimensions: 2.87 x 2.52
Living room
- Level: Lower
- Dimensions: 5.12 x 2.9
Living room
- Level: Main
- Dimensions: 5.4 x 3.17
Heating
- Forced Air, Gas
Cooling
- Central Air
Features
- Basement: Finished
- Has fireplace: No
Interior area
- Living area range: 1100-1500 null
Property
Parking
- Total spaces: 2
- Parking features: Private
- Has garage: Yes
Features
- Stories: 2
- Pool features: None
- Waterfront features: None
Lot
- Size: 175 Square Feet
Details
- Parcel number: 065030207
- Other equipment: Air Exchanger
Construction
Type & style
- Home type: SingleFamily
- Property subtype: Single Family Residence
Materials
- Brick
- Foundation: Poured Concrete
- Roof: Asphalt Shingle
Utilities & green energy
- Sewer: Sewer
Community & HOA
Location
- Region: Brampton
Financial & listing details
- Annual tax amount: C$3,644
- Date on market: 8/21/2026
Price history
Price history is unavailable.
Public tax history
Tax history is unavailable.
Climate risks
Neighborhood: Heart Lake East
Nearby schools
GreatSchools rating
No schools nearby
We couldn't find any schools near this home.
Similar homes
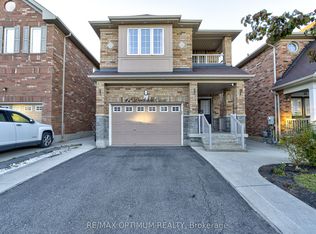
- C$879,0004 bd4 ba-- sqft163 Heartview Rd, Brampton, ON L6Z 0G2For Sale
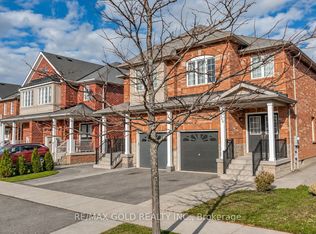 MLS ID #W14149058, RE/MAX GOLD REALTY INC.. TRREB
- C$870,0003 bd4 ba-- sqft98 Heartview Rd, Brampton, ON L6Z 0C9For Sale
 MLS ID #W13877652, RE/MAX REALTRON REALTY INC.. TRREB
- C$899,9004 bd3 ba-- sqft277 Conestoga Dr, Brampton, ON L6Z 3M3For Sale
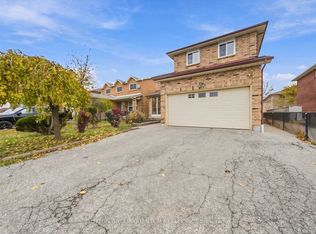 MLS ID #W14165044, SUTTON GROUP QUANTUM REALTY INC.. TRREB
- C$1,199,0004 bd4 ba-- sqft15 Deer Creek Pl, Brampton, ON L6Z 4T5For Sale
 MLS ID #E13772332, FORESTWOOD REAL ESTATE INC.. TRREB
