410/ Bovaird/ Sandalwood on Heart Lake Drive (2 mins to Trinity Commons) 4+1 Detached Home with 5 washrooms FOR SALE in highly sought- after family oriented neighbourhood. 3000+ Square Feet of Huge living space including BSMT with separate entrance. Main floor features Large Living & Dining rooms and an open concept family room with fireplace. Tons of natural light. 4 spacious Bedrooms including a large master suite with walk-in closet and a 5-pc ensuite. Good size backyard to enjoy with family and friends. Walking distance to Mosque & schools
For sale
C$999,990
32 Demaris Dr, Brampton, ON L6R 3P9
5beds
4baths
Single Family Residence
Built in ----
3,682 Square Feet Lot
$-- Zestimate®
C$--/sqft
C$-- HOA
What's special
Bsmt with separate entranceTons of natural light
- 51 days
- 14
- 0
Zillow last checked:
Listing updated:
Listed by:
RE/MAX REALTY SERVICES INC.
Source: TRREB,MLS®#: W13748030 Originating MLS®#: Toronto Regional Real Estate Board
Originating MLS®#: Toronto Regional Real Estate BoardFacts & features
Interior
Bedrooms & bathrooms
- Bedrooms: 5
- Bathrooms: 4
Heating
- Forced Air, Gas
Cooling
- Central Air
Features
- None
- Basement: Finished,Separate Entrance
- Has fireplace: No
Interior area
- Living area range: 2000-2500 null
Property
Parking
- Total spaces: 6
- Parking features: Garage
- Has garage: Yes
Features
- Stories: 2
- Pool features: None
Lot
- Size: 3,682 Square Feet
Details
- Parcel number: 142262832
Construction
Type & style
- Home type: SingleFamily
- Property subtype: Single Family Residence
Materials
- Brick
- Foundation: Concrete
- Roof: Shingle
Utilities & green energy
- Sewer: Septic
Community & HOA
Location
- Region: Brampton
Financial & listing details
- Annual tax amount: C$7,696
- Date on market: 9/5/2026
Price history
Price history is unavailable.
Public tax history
Tax history is unavailable.
Climate risks
Neighborhood: Sandringham
Nearby schools
GreatSchools rating
No schools nearby
We couldn't find any schools near this home.

Similar homes
- C$799,0004 bd4 ba-- sqft22 Blue Whale Blvd, Brampton, ON L6R 2M2For Sale
 MLS ID #W13777996, RE/MAX GOLD REALTY INC.. TRREB
 - C$1,000,0007 bd4 ba-- sqft23 Deerpark Cres, Brampton, ON L6X 2T6For Sale
 MLS ID #W13862524, CENTURY 21 PEOPLE`S CHOICE REALTY INC.. TRREB
 - C$949,0005 bd4 ba-- sqft161 Binder Twine Trl, Brampton, ON L6X 4V6For Sale
 MLS ID #W13785276, CENTURY 21 PROPERTY ZONE REALTY INC.. TRREB
 - C$949,9005 bd4 ba-- sqft48 Eagleridge Dr, Brampton, ON L6R 1E9For Sale
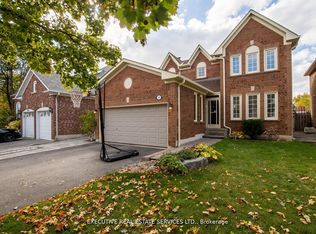 MLS ID #W13337998, EXECUTIVE REAL ESTATE SERVICES LTD.. TRREB
