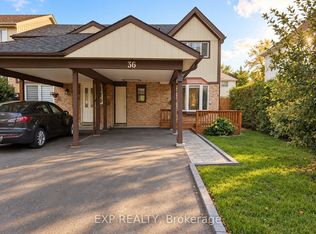
Welcome to this beautifully maintained and very spacious 5-level semi-detached home featuring 4 bedrooms and 2 bathrooms. This move-in-ready property offers an inviting eat-in kitchen and a bright family room with a sliding door leading to the backyard. Perfectly situated in the heart of Heart Lake, this home provides an ideal blend of comfort, convenience, and community. A fantastic opportunity you won't want to miss. Sold in "As Is" Basis
For sale
C$699,900
36 Mount Pleasant Dr, Brampton, ON L6Z 1K2
4beds
2baths
Single Family Residence
Built in ----
3,412 Square Feet Lot
$-- Zestimate®
C$--/sqft
C$-- HOA
What's special
Inviting eat-in kitchenBright family room
- 50 days
- 12
- 0
Zillow last checked:
Listing updated:
Listed by:
REAL ESTATE ADVISORS INC.
Source: TRREB,MLS®#: W13733944 Originating MLS®#: Toronto Regional Real Estate Board
Originating MLS®#: Toronto Regional Real Estate BoardFacts & features
Interior
Bedrooms & bathrooms
- Bedrooms: 4
- Bathrooms: 2
Primary bedroom
- Level: Upper
- Dimensions: 4.62 x 3.07
Bedroom 2
- Level: Upper
- Dimensions: 3.56 x 3.02
Dining room
- Level: Main
- Dimensions: 3.07 x 2.92
Kitchen
- Level: Main
- Dimensions: 4.88 x 2.51
Living room
- Level: Main
- Dimensions: 4.42 x 3.99
Heating
- Forced Air, Gas
Cooling
- Central Air
Features
- None
- Basement: Finished with Walk-Out,Separate Entrance
- Has fireplace: Yes
Interior area
- Living area range: 1500-2000 null
Property
Parking
- Total spaces: 3
- Parking features: Private
- Has garage: Yes
Features
- Pool features: None
Lot
- Size: 3,412 Square Feet
- Features: Fenced Yard, Hospital, Library, Park, Public Transit, School
Details
- Parcel number: 142270135
Construction
Type & style
- Home type: SingleFamily
- Property subtype: Single Family Residence
Materials
- Aluminum Siding, Brick
- Foundation: Unknown
- Roof: Shingle
Utilities & green energy
- Sewer: Sewer
Community & HOA
Location
- Region: Brampton
Financial & listing details
- Annual tax amount: C$4,779
- Date on market: 9/1/2026
Price history
Price history is unavailable.
Public tax history
Tax history is unavailable.
Climate risks
Neighborhood: Heart Lake East
Nearby schools
GreatSchools rating
No schools nearby
We couldn't find any schools near this home.

Similar homes
- C$615,0004 bd3 ba1.2k sqft13 Holmstead Ct, Brampton, ON L6S 1R9For Sale
 MLS ID #40855380, Shannon Sullivan, Broker, RE/MAX Escarpment Realty Inc.. ITSO
 - C$749,8884 bd2 ba-- sqft26 Royal Salisbury Way, Brampton, ON L6V 3J6For Sale
 MLS ID #W13781456, ROYAL LEPAGE PREMIUM ONE REALTY. TRREB
 - C$799,9004 bd4 ba-- sqft84 Simmons Blvd, Brampton, ON L6V 3V6For Sale
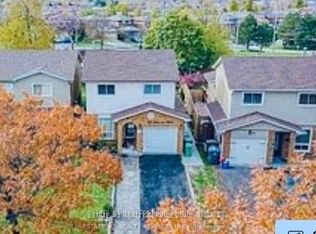 MLS ID #W13884016, ESTATE #1 REALTY SERVICES INC.. TRREB
 - C$799,8884 bd3 ba-- sqft71 Townley Cres, Brampton, ON L6Z 4T1For Sale
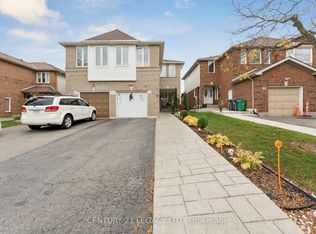 MLS ID #W13629762, CENTURY 21 LEGACY LTD.. TRREB
