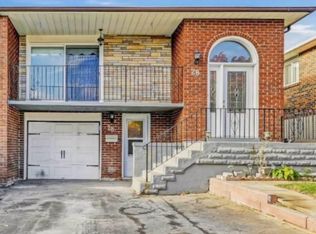
Attention Investors And First-Time Buyers! Discover This Legal Semi-Detached Bungalow Registered With The City Of Brampton, Offering An Incredible Investment Opportunity Or Perfect First Home. This Carpet-Free Property Is Located In A Highly Desirable, Family-Friendly Neighbourhood Close To All Amenities, Schools, Parks, And Transit. Featuring Two Separate Units With Tenants Already In Place, This Home Provides Immediate Rental Income A Fantastic Opportunity For Those Looking To Invest Wisely Or Offset Mortgage Costs. Don't Miss Your Chance To Own This Turn-Key Property In One Of Brampton's Prime Locations. A Must-See Home ... Book Your Appointment Today!
For sale
C$749,888
26 Royal Salisbury Way, Brampton, ON L6V 3J6
4beds
2baths
Single Family Residence
Built in ----
3,002 Square Feet Lot
$-- Zestimate®
C$--/sqft
C$-- HOA
What's special
Legal semi-detached bungalowCarpet-free propertyTwo separate units
- 26 days
- 8
- 0
Zillow last checked:
Listing updated:
Listed by:
ROYAL LEPAGE PREMIUM ONE REALTY
Source: TRREB,MLS®#: W13781456 Originating MLS®#: Toronto Regional Real Estate Board
Originating MLS®#: Toronto Regional Real Estate BoardFacts & features
Interior
Bedrooms & bathrooms
- Bedrooms: 4
- Bathrooms: 2
Primary bedroom
- Level: Upper
- Dimensions: 4.7 x 3.65
Bedroom 2
- Level: Upper
- Dimensions: 3.8 x 3.65
Bedroom 3
- Level: Upper
- Dimensions: 3.9 x 2.89
Bedroom 4
- Level: Lower
- Dimensions: 3.41 x 2.99
Dining room
- Level: Upper
- Dimensions: 3.9 x 2.99
Kitchen
- Level: Upper
- Dimensions: 4.9 x 3.7
Kitchen
- Level: Lower
- Dimensions: 3.8 x 3.3
Living room
- Level: Upper
- Dimensions: 4.4 x 4.05
Living room
- Level: Lower
- Dimensions: 4.99 x 3.8
Heating
- Forced Air, Gas
Cooling
- Central Air
Appliances
- Included: Water Heater Owned
Features
- Basement: Finished with Walk-Out,Separate Entrance
- Has fireplace: Yes
Interior area
- Living area range: 1100-1500 null
Property
Parking
- Total spaces: 5
- Parking features: Garage
- Has garage: Yes
Features
- Pool features: None
Lot
- Size: 3,002 Square Feet
Details
- Parcel number: 141440161
Construction
Type & style
- Home type: SingleFamily
- Architectural style: Bungalow-Raised
- Property subtype: Single Family Residence
Materials
- Brick
- Foundation: Concrete Block
- Roof: Asphalt Shingle
Utilities & green energy
- Sewer: Sewer
Community & HOA
Location
- Region: Brampton
Financial & listing details
- Annual tax amount: C$5,175
- Date on market: 9/14/2026
Price history
Price history is unavailable.
Public tax history
Tax history is unavailable.
Climate risks
Neighborhood: MADOC
Nearby schools
GreatSchools rating
No schools nearby
We couldn't find any schools near this home.


Similar homes
- C$749,0005 bd3 ba-- sqft47 Ashford Ct, Brampton, ON L6V 3E2For Sale
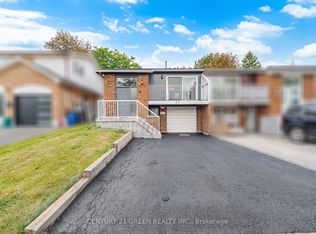 MLS ID #W13853440, CENTURY 21 GREEN REALTY INC.. TRREB
 - C$779,0003 bd2 ba-- sqft32 Winterfold Dr, Brampton, ON L6V 3T2For Sale
 MLS ID #W13611962, RE/MAX REALTY SERVICES INC.. TRREB
 - C$779,9005 bd4 ba-- sqft41 Simmons Blvd, Brampton, ON L6V 3V4For SaleMLS ID #W13494414, RE/MAX GOLD REALTY INC.. TRREB
- C$699,9004 bd2 ba-- sqft36 Mount Pleasant Dr, Brampton, ON L6Z 1K2For Sale
 MLS ID #W13733944, REAL ESTATE ADVISORS INC.. TRREB
