Perfect Starter Home! Welcome to this charming three-bedroom detached brick bungalow, ideally situated on a 50 x 129 ft lot in a quiet, family-friendly neighbourhood. The bright and inviting main floor features three spacious bedrooms, a renovated bathroom, a comfortable living room, and an eat-in kitchen. A convenient side-door entrance provides easy access to the basement, which offers a large recreation room, laundry room, cold cellar, and plenty of storage space. The property also features an attached 1.5-car garage and two separate driveways, providing parking for up to four vehicles. An enclosed porch adds valuable extra space and functionality. Step outside to enjoy the expansive backyard, complete with a storage shed and a unique open workshop-perfect for hobbies, projects, storage, or simply enjoying the outdoors. Conveniently located close to schools, GO Transit, Rose Theater, the hospital, shopping, restaurants, parks, trails, and major highways, this home offers both comfort and convenience in a peaceful neighbourhood. A fantastic opportunity for first-time buyers, families, or investors!
For sale
C$624,900
54 Woodward Ave, Brampton, ON L6V 1K4
3beds
1baths
Single Family Residence
Built in ----
6,450 Square Feet Lot
$-- Zestimate®
C$--/sqft
C$-- HOA
What's special
Three-bedroom detached brick bungalowThree spacious bedroomsRenovated bathroomEat-in kitchenConvenient side-door entranceLaundry roomCold cellar
- 50 days
- 22
- 2
Zillow last checked:
Listing updated:
Listed by:
RE/MAX REALTY SERVICES INC.
Source: TRREB,MLS®#: W13745970 Originating MLS®#: Toronto Regional Real Estate Board
Originating MLS®#: Toronto Regional Real Estate BoardFacts & features
Interior
Bedrooms & bathrooms
- Bedrooms: 3
- Bathrooms: 1
Primary bedroom
- Level: Main
- Dimensions: 4.14 x 2.59
Bedroom 2
- Level: Main
- Dimensions: 3.58 x 2.49
Bedroom 3
- Level: Main
- Dimensions: 2.69 x 2.34
Other
- Level: Basement
- Dimensions: 2.44 x 2.44
Foyer
- Level: Main
- Dimensions: 1.78 x 1.12
Kitchen
- Level: Main
- Dimensions: 3.36 x 2.46
Laundry
- Level: Basement
- Dimensions: 4.57 x 2.44
Living room
- Level: Main
- Dimensions: 4.12 x 3.45
Recreation
- Level: Basement
- Dimensions: 6.11 x 3.67
Heating
- Forced Air, Gas
Cooling
- Central Air
Appliances
- Included: Water Heater Owned
Features
- Central Vacuum, Primary Bedroom - Main Floor
- Basement: Full,Partially Finished,Development Potential
- Has fireplace: No
Interior area
- Living area range: 700-1100 null
Video & virtual tour
Property
Parking
- Total spaces: 5
- Parking features: Private Triple, Garage Door Opener
- Has garage: Yes
Features
- Pool features: None
Lot
- Size: 6,450 Square Feet
- Features: Fenced Yard, Hospital, Public Transit, Place Of Worship, School
Details
- Additional structures: Shed
- Parcel number: 141270187
Construction
Type & style
- Home type: SingleFamily
- Architectural style: Bungalow
- Property subtype: Single Family Residence
Materials
- Brick
- Foundation: Concrete Block
- Roof: Asphalt Shingle
Utilities & green energy
- Sewer: Sewer
Community & HOA
Location
- Region: Brampton
Financial & listing details
- Annual tax amount: C$5,088
- Date on market: 9/4/2026
Price history
Price history is unavailable.
Public tax history
Tax history is unavailable.
Climate risks
Neighborhood: Brampton North
Nearby schools
GreatSchools rating
No schools nearby
We couldn't find any schools near this home.
Similar homes
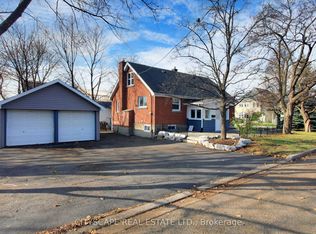
- C$649,9993 bd1 ba-- sqft3 Bird Ave, Brampton, ON L6V 1K8For Sale
 MLS ID #W13646174, ONE PERCENT REALTY LTD.. TRREB
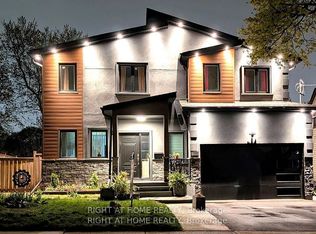
 - C$599,9994 bd2 ba-- sqft23 Mercer Dr, Brampton, ON L6X 1B5For Sale
 MLS ID #W13863726, KELLER WILLIAMS EDGE REALTY. TRREB
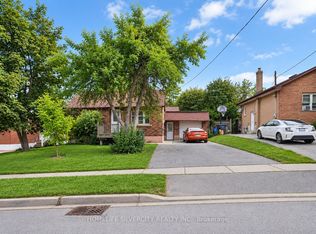
 - C$709,0003 bd2 ba-- sqft9 Rogers Rd, Brampton, ON L6X 1L7For Sale
 MLS ID #W13745496, RIGHT AT HOME REALTY INC.. TRREB

 - C$679,0005 bd3 ba-- sqft116 Sutherland Ave, Brampton, ON L6V 2H7For Sale
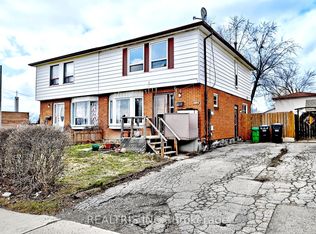 MLS ID #W13773324, REALTRIS INC.. TRREB
