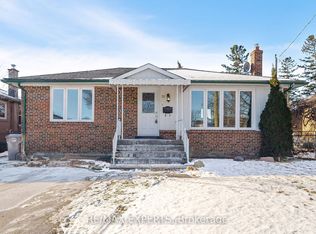
//First Time Offered For Sale// 50 * 100 Feet Rare To Find Bungalow Detached House In Demanding Area! Immaculate Bungalow Situated In The Highly Sought-After Brampton North Area! This Well-Maintained Home Features Separate Living And Dining Areas Filled With Natural Sunlight, Complemented By Beautiful Hardwood Flooring. The Family-Sized Kitchen Overlooks The Backyard And Offers A Separate Breakfast Area, Providing Plenty Of Space For Everyday Family Living. The Main Level Features Three Spacious Bedrooms With Hardwood Flooring And A Full Bathroom. The Partially Finished Basement Offers Excellent Additional Living Space, Complete With A Full Kitchen, Bedroom, Recreation Area, And A Separate Entrance-Providing Great Flexibility For An Extended Family. A Must-See Property! The Home Is Vacant And Offers Flexible Closing. Excellent Opportunity In A Desirable Brampton Neighbourhood*
For sale
C$789,900
27 Edgemont Dr, Brampton, ON L6V 1K9
4beds
2baths
Single Family Residence
Built in ----
5,000 Square Feet Lot
$-- Zestimate®
C$--/sqft
C$-- HOA
What's special
Beautiful hardwood flooringSeparate breakfast area
- 47 days
- 8
- 0
Zillow last checked:
Listing updated:
Listed by:
RE/MAX REALTY SERVICES INC.
Source: TRREB,MLS®#: W13735580 Originating MLS®#: Toronto Regional Real Estate Board
Originating MLS®#: Toronto Regional Real Estate BoardFacts & features
Interior
Bedrooms & bathrooms
- Bedrooms: 4
- Bathrooms: 2
Primary bedroom
- Level: Ground
- Dimensions: 0 x 0
Bedroom
- Level: Basement
- Dimensions: 0 x 0
Bedroom 2
- Level: Ground
- Dimensions: 0 x 0
Bedroom 3
- Level: Ground
- Dimensions: 0 x 0
Bathroom
- Level: Basement
- Dimensions: 0 x 0
Breakfast
- Level: Ground
- Dimensions: 0 x 0
Dining room
- Level: Ground
- Dimensions: 0 x 0
Kitchen
- Level: Ground
- Dimensions: 0 x 0
Kitchen
- Level: Basement
- Dimensions: 0 x 0
Living room
- Level: Ground
- Dimensions: 0 x 0
Recreation
- Level: Basement
- Dimensions: 0 x 0
Heating
- Forced Air, Gas
Cooling
- Central Air
Features
- None
- Basement: Partially Finished,Separate Entrance
- Has fireplace: No
Interior area
- Living area range: 700-1100 null
Video & virtual tour
Property
Parking
- Total spaces: 4
- Parking features: Private
Features
- Pool features: None
Lot
- Size: 5,000 Square Feet
Details
- Parcel number: 141340098
Construction
Type & style
- Home type: SingleFamily
- Architectural style: Bungalow
- Property subtype: Single Family Residence
Materials
- Brick, Stone
- Foundation: Concrete Block
- Roof: Asphalt Shingle
Utilities & green energy
- Sewer: Sewer
Community & HOA
Location
- Region: Brampton
Financial & listing details
- Annual tax amount: C$4,707
- Date on market: 9/2/2026
Price history
Price history is unavailable.
Public tax history
Tax history is unavailable.
Climate risks
Neighborhood: Brampton North
Nearby schools
GreatSchools rating
No schools nearby
We couldn't find any schools near this home.

Similar homes
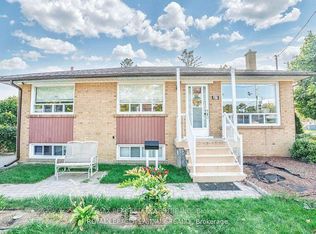
- C$789,0004 bd3 ba-- sqft152 Weybridge Trl, Brampton, ON L6V 3W2For Sale
 MLS ID #W13672670, RE/MAX REALTY SERVICES INC.. TRREB
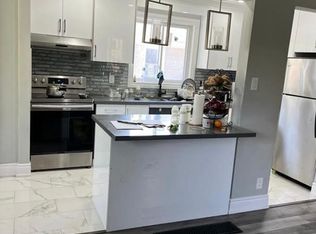
 - C$799,1116 bd4 ba-- sqft54 Pickard Ln, Brampton, ON L6Y 2M5For Sale
 MLS ID #W14085628, RE/MAX REALTY SERVICES INC.. TRREB
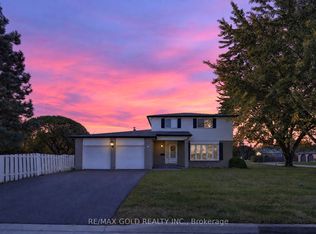
 - C$789,0004 bd2 ba-- sqft45 Fidelia Cres, Brampton, ON L6T 3P7For Sale
 MLS ID #W13875324, RE/MAX GOLD REALTY INC.. TRREB
 - C$799,0004 bd4 ba-- sqft29 Fern Valley Cres, Brampton, ON L6R 1K7For Sale
 MLS ID #W13738836, RE/MAX GOLD REALTY INC.. TRREB
