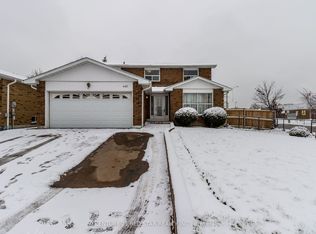
This charming family home is ideally situated on a quiet street with great curb appeal. This spacious 3+1 bedrooms & 1 car garage home offers a warm and functional layout, perfect for a growing family. The bright living room provides a welcoming space to relax. The updated kitchen features a convenient eat-in area, and the separate dining room walks out directly to the backyard-perfect for family meals and entertaining. The family room is an inviting space for everyone to gather. The updated basement adds valuable living space with a bedroom/rec room and a 3-piece washroom. The spacious primary bedroom offers plenty of comfort, while the two additional upstairs bedrooms are also generously sized and well-suited for family living. The one-car garage provides convenient parking along with additional space for storage. An interior door offers easy and direct access from the garage into the home. Step outside to enjoy a beautiful backyard that backs directly onto Neville-Lake Park, offering a peaceful setting and a wonderful connection to nature. With its great location, thoughtful updates, generous living space, and family-friendly surroundings, this home is a fantastic opportunity for those looking for comfort, convenience, and community.The location is perfect for the modern family, easy access to all major roads and 410, schools, stores, offices and public transportation.
For sale
C$824,900
152 Weybridge Trl, Brampton, ON L6V 3W2
4beds
3baths
Single Family Residence
Built in ----
3,000 Square Feet Lot
$-- Zestimate®
C$--/sqft
C$-- HOA
What's special
Updated kitchenConvenient eat-in areaSpacious primary bedroom
- 47 days
- 10
- 1
Zillow last checked:
Listing updated:
Listed by:
RE/MAX REALTY SERVICES INC.
Source: TRREB,MLS®#: W13672670 Originating MLS®#: Toronto Regional Real Estate Board
Originating MLS®#: Toronto Regional Real Estate BoardFacts & features
Interior
Bedrooms & bathrooms
- Bedrooms: 4
- Bathrooms: 3
Primary bedroom
- Level: Upper
- Dimensions: 3.57 x 5
Bedroom 2
- Level: Upper
- Dimensions: 2.74 x 3.64
Bedroom 3
- Level: Upper
- Dimensions: 2.74 x 3.24
Bedroom 4
- Level: Lower
- Dimensions: 4.42 x 5.05
Dining room
- Level: Main
- Dimensions: 3.44 x 3.74
Family room
- Level: In Between
- Dimensions: 4.65 x 3.45
Kitchen
- Level: Main
- Dimensions: 5.07 x 2.37
Living room
- Level: In Between
- Dimensions: 3.72 x 5.19
Heating
- Forced Air, Gas
Cooling
- Central Air
Features
- Flooring: Carpet Free
- Basement: Finished
- Has fireplace: Yes
Interior area
- Living area range: 1100-1500 null
Video & virtual tour
Property
Parking
- Total spaces: 3
- Parking features: Private, Garage Door Opener
- Has garage: Yes
Features
- Pool features: None
Lot
- Size: 3,000 Square Feet
- Features: Fenced Yard, Park, Place Of Worship, Public Transit, School, School Bus Route
Details
- Parcel number: 141410325
Construction
Type & style
- Home type: SingleFamily
- Property subtype: Single Family Residence
Materials
- Aluminum Siding, Brick
- Foundation: Unknown
- Roof: Asphalt Shingle
Utilities & green energy
- Sewer: Sewer
Community & HOA
Location
- Region: Brampton
Financial & listing details
- Annual tax amount: C$5,163
- Date on market: 8/13/2026
Price history
Price history is unavailable.
Public tax history
Tax history is unavailable.
Climate risks
Neighborhood: MADOC
Nearby schools
GreatSchools rating
No schools nearby
We couldn't find any schools near this home.


Similar homes
- C$849,0003 bd2 ba-- sqft467 Hansen Rd N, Brampton, ON L6V 3P6For Sale
 MLS ID #W13770596, RE/MAX REAL ESTATE CENTRE INC.. TRREB
 - C$820,0004 bd3 ba-- sqft46 Linkdale Rd, Brampton, ON L6V 2Y6For Sale
 MLS ID #W13675328, RE/MAX REALTY SPECIALISTS INC.. TRREB
 - C$885,0004 bd2 ba-- sqft384 Centre St N, Brampton, ON L6V 3L6For Sale
 MLS ID #W13695120, CENTURY 21 PRESIDENT REALTY INC.. TRREB
 - C$774,9004 bd2 ba-- sqft226 Rutherford Rd N, Brampton, ON L6V 2X8For Sale
 MLS ID #W13717462, RE/MAX PARAMOUNT REALTY. TRREB
