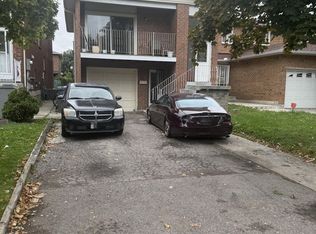
Welcome to 55 Deerpark Crescent, a spacious all-brick family home situated in a mature and highly desirable Brampton neighbourhood. Offering exceptional space and flexibility, this home features 3 generous bedrooms plus a large family room that can easily serve as a 4th bedroom, making it an excellent option for growing or multi-generational families. The finished basement with a separate side entrance adds even more versatility, featuring a large recreation room, an additional bedroom, kitchen, dedicated laundry area and setup, and a 3-piece bathroom. An ideal setup for extended family, guests, or potential in-law accommodations. Additional features include a fully renovated laundry room with brand-new appliances, as well as a finished and heated garage with porcelain tile flooring, a water connection, and an additional laundry setup, offering exceptional functionality and convenience. Situated on a generous lot in a family-friendly community, the property is conveniently located close to schools, parks, shopping, public transit, and major commuter routes. Offering space, flexibility, and excellent value, 55 Deerpark Crescent is a home designed to accommodate the needs of today's growing family
For sale
C$859,800
55 Deerpark Cres, Brampton, ON L6X 2T6
4beds
4baths
Single Family Residence
Built in ----
2,955 Square Feet Lot
$-- Zestimate®
C$--/sqft
C$-- HOA
What's special
- 12 days
- 6
- 0
Zillow last checked:
Listing updated:
Listed by:
RE/MAX PREMIER INC.
Source: TRREB,MLS®#: W13844480 Originating MLS®#: Toronto Regional Real Estate Board
Originating MLS®#: Toronto Regional Real Estate BoardFacts & features
Interior
Bedrooms & bathrooms
- Bedrooms: 4
- Bathrooms: 4
Primary bedroom
- Level: Second
- Dimensions: 3.02 x 5.67
Bedroom
- Level: Basement
- Dimensions: 3.89 x 3.24
Bedroom 2
- Level: Second
- Dimensions: 3.02 x 3.05
Bedroom 3
- Level: Second
- Dimensions: 2.71 x 3.05
Dining room
- Level: Main
- Dimensions: 3.47 x 2.96
Family room
- Level: Second
- Dimensions: 3.05 x 3.02
Kitchen
- Level: Main
- Dimensions: 4.46 x 4.27
Laundry
- Level: Second
- Dimensions: 2.14 x 2.14
Living room
- Level: Main
- Dimensions: 4.22 x 6.22
Recreation
- Level: Basement
- Dimensions: 6.09 x 4.91
Heating
- Forced Air, Electric
Cooling
- Central Air
Features
- None
- Basement: Apartment,Separate Entrance
- Has fireplace: Yes
- Fireplace features: Electric, Natural Gas
Interior area
- Living area range: 2000-2500 null
Property
Parking
- Total spaces: 5
- Parking features: Garage
- Has garage: Yes
Features
- Stories: 2
- Pool features: None
Lot
- Size: 2,955 Square Feet
Details
- Parcel number: 0
Construction
Type & style
- Home type: SingleFamily
- Property subtype: Single Family Residence
Materials
- Brick
- Foundation: Poured Concrete
- Roof: Asphalt Shingle
Utilities & green energy
- Sewer: Sewer
Community & HOA
Location
- Region: Brampton
Financial & listing details
- Annual tax amount: C$5,928
- Date on market: 9/30/2026
Price history
Price history is unavailable.
Public tax history
Tax history is unavailable.
Climate risks
Neighborhood: Brampton West
Nearby schools
GreatSchools rating
No schools nearby
We couldn't find any schools near this home.
Similar homes
- C$859,0004 bd2 ba-- sqft4 Ecclestone Dr, Brampton, ON L6X 3L6For Sale
 MLS ID #W13671034, RE/MAX REAL ESTATE CENTRE INC.. TRREB
 - C$799,0004 bd3 ba-- sqft6 Sproule Dr, Brampton, ON L6V 4B9For Sale
 MLS ID #W13804918, RE/MAX MILLENNIUM REAL ESTATE. TRREB
 - C$849,0003 bd4 ba-- sqft72 Tiller Trl, Brampton, ON L6X 4S6For Sale
 MLS ID #W13685368, RE/MAX REAL ESTATE CENTRE INC.. TRREB
 - C$899,9005 bd4 ba-- sqft4 Horsham St, Brampton, ON L6X 3R5For Sale
 MLS ID #W13793276, RE/MAX GOLD REALTY INC.. TRREB
