
A great opportunity for contractors, renovators, and visionaries looking to customize a home from the ground up on a great corner lot. Featuring solid bones and a generous, functional layout, this spacious bungalow provides the ideal blank canvas to bring your custom design vision to life without paying for someone else's updates. Key Highlights & Potential: Main Level: Bright, open-concept living and dining area flowing into a main-floor family room, a practical kitchen layout, 3 bedrooms, and full bathroom. Lower Level: Sprawling basement offering extensive space for a recreation room, home office, or extra living quarters suited for multi-generational needs. Outdoor Space: Generous corner lot featuring an expansive backyard, perfect for building your dream outdoor oasis. Walk to Schools & Parks: Located just minutes away from Bramalea City Centre, Hwy 410, Go Transit, restaurants, movie theatres & cafes. The property is being sold in strictly "As-Is" condition, offering a clean slate and incredible potential for your next masterpiece.
Under contract
C$599,000
228 Martindale Cres, Brampton, ON L6X 2V2
5beds
2baths
Single Family Residence
Built in ----
2,953 Square Feet Lot
$-- Zestimate®
C$--/sqft
C$-- HOA
What's special
Corner lotMain-floor family roomPractical kitchen layoutGenerous corner lotExpansive backyard
- 46 days
- 47
- 1
Zillow last checked:
Listing updated:
Listed by:
ROYAL LEPAGE SIGNATURE REALTY
Source: TRREB,MLS®#: W13718386 Originating MLS®#: Toronto Regional Real Estate Board
Originating MLS®#: Toronto Regional Real Estate BoardFacts & features
Interior
Bedrooms & bathrooms
- Bedrooms: 5
- Bathrooms: 2
Primary bedroom
- Level: Main
- Dimensions: 3.61 x 3.23
Bedroom 2
- Level: Main
- Dimensions: 2.71 x 2.53
Bedroom 3
- Level: Main
- Dimensions: 4.32 x 2.41
Breakfast
- Level: Main
- Dimensions: 4.85 x 2.13
Dining room
- Level: Main
- Dimensions: 3.58 x 2.74
Kitchen
- Level: Main
- Dimensions: 4.85 x 2.13
Living room
- Level: Main
- Dimensions: 3.58 x 3.63
Other
- Level: Basement
- Dimensions: 0 x 0
Heating
- Forced Air, Gas
Cooling
- Central Air
Appliances
- Included: Instant Hot Water
Features
- In-Law Capability
- Basement: Unfinished,Walk-Out Access
- Has fireplace: No
Interior area
- Living area range: 700-1100 null
Property
Parking
- Total spaces: 3
- Parking features: Front Yard Parking, Private Double
- Has garage: Yes
Features
- Patio & porch: Patio
- Pool features: None
Lot
- Size: 2,953 Square Feet
- Features: Fenced Yard, Park, Public Transit, School Bus Route, Rectangular Lot
Details
- Parcel number: 141130247
Construction
Type & style
- Home type: SingleFamily
- Architectural style: Bungalow
- Property subtype: Single Family Residence
Materials
- Brick
- Foundation: Concrete, Concrete Block, Other
- Roof: Asphalt Shingle
Utilities & green energy
- Sewer: Sewer
Community & HOA
Location
- Region: Brampton
Financial & listing details
- Annual tax amount: C$5,043
- Date on market: 8/27/2026
Price history
Price history is unavailable.
Public tax history
Tax history is unavailable.
Climate risks
Neighborhood: Brampton West
Nearby schools
GreatSchools rating
No schools nearby
We couldn't find any schools near this home.

Similar homes
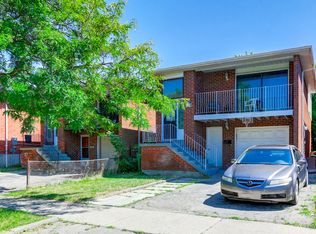
- C$579,9004 bd2 ba-- sqft29 Mercer Dr, Brampton, ON L6X 1B5For Sale
 MLS ID #W13740668, CAPITAL NORTH REALTY CORPORATION. TRREB
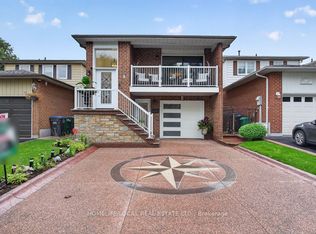
 - C$659,0004 bd2 ba-- sqft3 Benton St, Brampton, ON L6W 3B8For Sale
 MLS ID #W13883514, HOMELIFE/CIMERMAN REAL ESTATE LIMITED. TRREB

 - C$483,0004 bd3 ba-- sqft11 Nancy McCredie Dr, Brampton, ON L6X 2N4For Sale
 MLS ID #W13785092, PROPERTY.CA INC.. TRREB
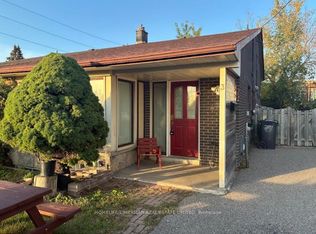
 - C$709,0003 bd2 ba-- sqft9 Rogers Rd, Brampton, ON L6X 1L7For Sale
 MLS ID #W13745496, RIGHT AT HOME REALTY INC.. TRREB
