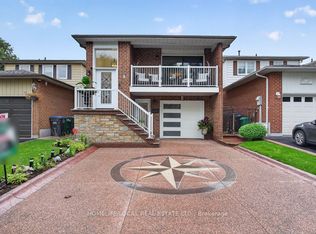
This immaculate, well-maintained 2-storey detached home offers everything you need for comfortable and stylish living. Featuring 3 bedrooms, 1.5 bathrooms, and a finished basement, this property is ideal for families or anyone seeking a welcoming space in a great location. The bright and spacious living room opens directly to a beautifully kept backyard, complete with a custom built storage shed and a built-in barbeque, perfect for outdoor entertaining. The galley kitchen is both functional and modern, offering ample cupboard space, stainless steel appliances, and a sleek range hood. The main bathroom, renovated in 2021, features contemporary porcelain floor tiles. Hardwood floors run throughout the main and upper levels, adding warmth and elegance to the home. The finished basement provides additional living space, with laminate flooring, a cozy family room , a laundry room, a two-piece powder room, and plenty of storage. This property also includes a concrete driveway with french curbs and an owned tankless water heater for added convenience and efficiency. Situated in a prime location, backing onto a park, the home is close to schools, shopping, public transportation, and offers easy access to Highways. This move-in-ready home is the perfect blend of comfort, style, and practicality. Don't miss your chance to make it yours!
Sold for $810,000
C$810,000
44 Talbot St, Brampton, ON L6X 2P5
3beds
1,064sqft
Single Family Residence, Residential
Built in ----
2,955 Square Feet Lot
$-- Zestimate®
C$761/sqft
C$2,770 Estimated rent
Home value
Not available
Estimated sales range
Not available
Not available
Owner options
List your home for rent
C$2,770/mo
Rent Zestimate®
Find your next renter with Zillow Rental Manager. Plus, with online applications, you can quickly screen prospective tenants – for free.
C$2,770/mo
Rent Zestimate®
Refinance and save
C$3,424/mo
Est. payment
Refinancing to a lower rate could help reduce your monthly payments and save thousands over the life of the loan.
C$3,424/mo
Est. payment
Explore your selling options
Work with a Zillow partner agent
Leverage their expertise and Zillow's premium Showcase listings to get your home seen by more buyers.
Get startedList with your own agent
Get your home in front of millions of buyers by listing it on Zillow.
Learn how to do itSell it yourself
Take full control of how buyers see your home on Zillow by listing For Sale by Owner (FSBO).
List your homeWhat's special
Zillow last checked:
Listing updated:
Listed by:
Lydia Robertson, Salesperson,
CENTURY 21 MILLENNIUM INC,
Taeko Yamanouchi,
CENTURY 21 MILLENNIUM INC
Source: ITSO,MLS®#: 40698240Originating MLS®#: Cornerstone Association of REALTORS®
Facts & features
Interior
Bedrooms & bathrooms
- Bedrooms: 3
- Bathrooms: 2
- Full bathrooms: 1
- 1/2 bathrooms: 1
Other
- Level: Upper
Bedroom
- Description: Second Bedroom
- Level: Upper
Bedroom
- Description: Third Bedroom
- Level: Upper
Bathroom
- Features: 4-Piece
- Level: Second
Bathroom
- Features: 2-Piece
- Level: Basement
Dining room
- Level: Main
Kitchen
- Level: Main
Living room
- Level: Main
Recreation room
- Level: Basement
Heating
- Forced Air, Natural Gas
Cooling
- Central Air
Appliances
- Included: Instant Hot Water
- Laundry: In Basement
Features
- Auto Garage Door Remote(s)
- Basement: Full,Finished
- Has fireplace: No
Interior area
- Total structure area: 1,064
- Total interior livable area: 1,064 sqft
- Finished area above ground: 1,064
Property
Parking
- Total spaces: 3
- Parking features: Attached Garage, Concrete, Private Drive Single Wide
- Attached garage spaces: 1
- Uncovered spaces: 2
Features
- Patio & porch: Patio
- Frontage type: East
- Frontage length: 29.53
Lot
- Size: 2,955 Square Feet
- Dimensions: 100.07 x 29.53
- Features: Urban, Rectangular, Major Highway, Park, Schools, Shopping Nearby, Trails
Details
- Additional structures: Shed(s)
- Parcel number: 141130075
- Zoning: R1
Construction
Type & style
- Home type: SingleFamily
- Architectural style: Two Story
- Property subtype: Single Family Residence, Residential
Materials
- Aluminum Siding, Brick
- Foundation: Concrete Perimeter
- Roof: Shingle
Condition
- 31-50 Years
- New construction: No
Utilities & green energy
- Sewer: Sewer (Municipal)
- Water: Municipal
Community & HOA
Location
- Region: Brampton
Financial & listing details
- Price per square foot: C$761/sqft
- Annual tax amount: C$4,194
- Date on market: 2/12/2025
- Inclusions: Other, All Stainless Appliances Include A Stove, Built-In Dishwasher, Fridge, Microwave, And Rangehood. Stone Barbecue In The Garden, Custom Built Shed, Washer And Dryer, Window Coverings, And All-Electric Light Fixtures.
Price history
| Date | Event | Price |
|---|---|---|
| 4/23/2025 | Sold | C$810,000+1.3%C$761/sqft |
Source: ITSO #40698240 Report a problem | ||
| 2/13/2025 | Listed for sale | C$799,900C$752/sqft |
Source:  TRREB #W11970119 Report a problem TRREB #W11970119 Report a problem | ||
Public tax history
Tax history is unavailable.
Neighborhood: Brampton West
Nearby homes
- C$999,9995 bd2 ba-- sqft4 Martindale Cres, Brampton, ON L6X2T9For Sale
- C$759,9007 bd3 ba-- sqft26 Talbot St, Brampton, ON L6X2P5For Sale

- C$650,0005 bd2 ba-- sqft228 Martindale Cres, Brampton, ON L6X2V2For Sale

- C$2,6003 bd1 ba-- sqft10 Martindale Cres, Brampton, ON L6X2T9For Rent
- C$--3 bd2 ba1k sqft12 Martindale Cres #BASEMENT, Brampton, ON L6X2T9Off Market
- C$749,0003 bd3 ba-- sqft82 English St, Brampton, ON L6X2P6For Sale
- C$739,0004 bd2 ba-- sqft88 English St, Brampton, ON L6X2P6For Sale
- C$749,0002 bd2 ba-- sqft33 Rogers Rd, Brampton, ON L6X1L7For Sale
Nearby schools
GreatSchools rating
No schools nearby
We couldn't find any schools near this home.
