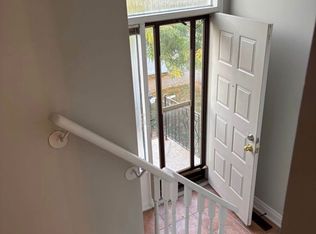
GEM IN BRAMPTON WEST - Welcome to this spacious 4-bedroom, 2-bathroom 5-level backsplit in desirable Brampton West! This beautifully maintained home offers a functional layout with hardwood floors throughout, a renovated eat-in kitchen featuring ample cabinetry and stainless steel appliances, and good-sized bedrooms. The main floor features a large family room with a wood-burning fireplace, plus a fourth bedroom and fully renovated 3-piece bathroom-ideal for guests or extended family. Enjoy the bright sunroom with numerous windows and walkout access to the balcony, perfect for relaxing and enjoying plenty of natural sunlight. Convenient interior access to the private double-car garage, along with a large laundry area. The basement offers excellent versatility and potential for an in-law suite or basement apartment, featuring a spacious recreation room, full-size kitchen, and wet bar. Roof and renovations completed in 2024. Prime location close to public transit, schools, parks, restaurants, and grocery stores. A fantastic opportunity for families seeking space, comfort, flexibility, and convenience!
For sale
C$999,999
4 Martindale Cres, Brampton, ON L6X 2T9
5beds
2baths
Single Family Residence
Built in ----
3,271 Square Feet Lot
$-- Zestimate®
C$--/sqft
C$-- HOA
What's special
Hardwood floors throughoutRenovated eat-in kitchenAmple cabinetryStainless steel appliancesGood-sized bedroomsLarge family roomWood-burning fireplace
- 53 minutes
- 1
- 0
Zillow last checked:
Listing updated:
Listed by:
HOMELIFE/LOCAL REAL ESTATE LTD.
Source: TRREB,MLS®#: W13766506 Originating MLS®#: Toronto Regional Real Estate Board
Originating MLS®#: Toronto Regional Real Estate BoardFacts & features
Interior
Bedrooms & bathrooms
- Bedrooms: 5
- Bathrooms: 2
Primary bedroom
- Level: Third
- Dimensions: 3.6 x 3.2
Bedroom
- Level: Main
- Dimensions: 2.5 x 3.3
Bedroom 2
- Level: Third
- Dimensions: 2.6 x 2.9
Bedroom 3
- Level: Third
- Dimensions: 2.6 x 2.9
Bathroom
- Level: Third
- Dimensions: 0 x 0
Bathroom
- Level: Main
- Dimensions: 0 x 0
Dining room
- Level: Second
- Dimensions: 3.3 x 3.3
Family room
- Level: Main
- Dimensions: 6.4 x 3.4
Kitchen
- Level: Second
- Dimensions: 3.5 x 6
Kitchen
- Level: Basement
- Dimensions: 3.8 x 4.5
Laundry
- Level: In Between
- Dimensions: 1.9 x 5.1
Living room
- Level: Second
- Dimensions: 3.3 x 3.3
Recreation
- Level: Basement
- Dimensions: 3.4 x 5
Sunroom
- Level: Main
- Dimensions: 5.2 x 2.3
Heating
- Forced Air, Gas
Cooling
- Central Air
Features
- In-Law Capability
- Basement: Separate Entrance
- Has fireplace: Yes
- Fireplace features: Wood Burning
Interior area
- Living area range: 2000-2500 null
Video & virtual tour
Property
Parking
- Total spaces: 3
- Parking features: Private Double, Garage Door Opener
- Has garage: Yes
Features
- Patio & porch: Enclosed
- Pool features: None
- Waterfront features: None
Lot
- Size: 3,271 Square Feet
- Features: Hospital, Park, Public Transit, Rec./Commun.Centre, School, Place Of Worship
Details
- Additional structures: Garden Shed
- Parcel number: 141130105
Construction
Type & style
- Home type: SingleFamily
- Property subtype: Single Family Residence
Materials
- Brick
- Foundation: Concrete
- Roof: Shingle
Utilities & green energy
- Sewer: Sewer
Community & HOA
Community
- Security: Carbon Monoxide Detector(s)
Location
- Region: Brampton
Financial & listing details
- Annual tax amount: C$5,314
- Date on market: 9/10/2026
Price history
Price history is unavailable.
Public tax history
Tax history is unavailable.
Climate risks
Neighborhood: Brampton West
Nearby schools
GreatSchools rating
No schools nearby
We couldn't find any schools near this home.

Similar homes
- C$879,0004 bd4 ba-- sqft55 Deerpark Cres, Brampton, ON L6X 2T6For Sale
 MLS ID #W13759950, RE/MAX PREMIER INC.. TRREB
 - C$739,0004 bd2 ba-- sqft88 English St, Brampton, ON L6X 2P6For Sale
 MLS ID #W13766974, EXP REALTY. TRREB
 - C$999,9995 bd4 ba-- sqft81 Farthingale Cres, Brampton, ON L7A 1W7For Sale
 MLS ID #W13215354, EXP REALTY. TRREB
 - C$1,029,0004 bd4 ba-- sqft19 Wayne Nicol Dr, Brampton, ON L6X 3Z2For Sale
 MLS ID #W13676238, RE/MAX REALTY SERVICES INC.. TRREB
