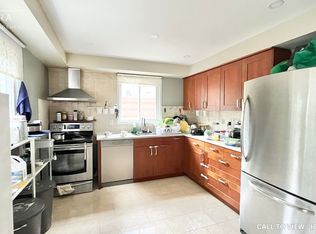
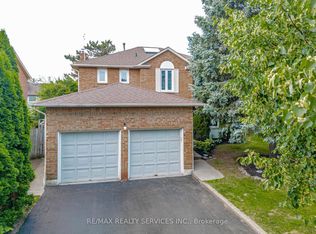
Welcome to this well-appointed 4-bedroom detached home in the sought-after Heart Lake community. Featuring an attractive stone façade and a separate entrance to the lower level, this home offers functional living space for growing families with the flexibility for future income potential. A spacious foyer welcomes you inside with an oak staircase featuring wrought iron pickets and convenient interior garage access. The renovated kitchen offers tall cabinetry, quartz countertops, a large undermount sink, soft-close drawers, deep pot drawers, a double pantry, built-in recycling pullout, crown molding, ceramic backsplash, and pot lighting. The open-concept living and dining area is bright and inviting, with crown molding, pot lights, and a sliding door leading to the fully fenced backyard. Enjoy maintenance-free artificial turf and plenty of outdoor space for relaxing or entertaining. Upstairs, you'll find four generously sized bedrooms, including a spacious primary bedroom with wall-to-wall frosted sliding closet doors. The main bathroom features a jetted tub, an espresso vanity, and a quartz countertop. The finished lower level, with its separate side entrance, includes a family room, a convenient storage closet at the base of the stairs, rough-ins for a future kitchenette, and the potential for a fifth bedroom-making it well suited for extended family, guests, or future in-law or income possibilities. Located close to schools, parks, shopping, public transit, and major commuter routes, this is a fantastic opportunity to own a spacious family home in one of Brampton's most established neighborhoods. ***Ask about the simple plan to add a primary ensuite.***
For sale
C$809,900
14 Royal Palm Dr, Brampton, ON L6Z 1P5
4beds
2baths
Single Family Residence
Built in ----
3,000 Square Feet Lot
$-- Zestimate®
C$--/sqft
C$-- HOA
What's special
Spacious foyerConvenient interior garage accessRenovated kitchenTall cabinetryQuartz countertopsLarge undermount sinkSoft-close drawers
- 12 days
- 18
- 0
Zillow last checked:
Listing updated:
Listed by:
EXP REALTY
Source: TRREB,MLS®#: W13722556 Originating MLS®#: Toronto Regional Real Estate Board
Originating MLS®#: Toronto Regional Real Estate BoardFacts & features
Interior
Bedrooms & bathrooms
- Bedrooms: 4
- Bathrooms: 2
Bedroom 2
- Level: Second
- Dimensions: 4.1 x 2.7
Bedroom 3
- Level: Second
- Dimensions: 3 x 2.7
Den
- Level: Basement
- Dimensions: 2.5 x 2.5
Family room
- Level: Basement
- Dimensions: 7.7 x 3.2
Heating
- Forced Air, Gas
Cooling
- Central Air
Features
- None
- Basement: Finished
- Has fireplace: No
Interior area
- Living area range: 1100-1500 null
Video & virtual tour
Property
Parking
- Total spaces: 4
- Parking features: Private Double
- Has garage: Yes
Features
- Stories: 2
- Patio & porch: Deck
- Exterior features: Landscaped
- Pool features: None
Lot
- Size: 3,000 Square Feet
Details
- Parcel number: 142310300
Construction
Type & style
- Home type: SingleFamily
- Property subtype: Single Family Residence
Materials
- Brick
- Foundation: Concrete
- Roof: Asphalt Shingle
Utilities & green energy
- Sewer: Sewer
Community & HOA
Location
- Region: Brampton
Financial & listing details
- Annual tax amount: C$5,271
- Date on market: 8/28/2026
Price history
Price history is unavailable.
Public tax history
Tax history is unavailable.
Climate risks
Neighborhood: Heart Lake East
Nearby schools
GreatSchools rating
No schools nearby
We couldn't find any schools near this home.

Similar homes
- C$849,9004 bd4 ba-- sqft45 Sandmere Ave, Brampton, ON L6Z 4A2For Sale
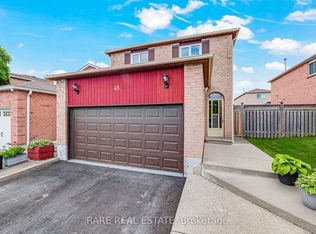 MLS ID #W13703590, RARE REAL ESTATE. TRREB
 - C$789,9994 bd4 ba-- sqft128 Olympia Cres, Brampton, ON L6X 4W3For Sale
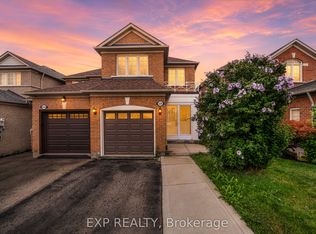 MLS ID #W13598072, EXP REALTY. TRREB
 - C$799,0005 bd2 ba-- sqft30 Thorsby Ct, Brampton, ON L6V 3T9For Sale
 MLS ID #W13668608, EXIT REALTY HARE (PEEL). TRREB
 - C$799,0005 bd3 ba-- sqft3874 Brandon Gate Dr, Mississauga, ON L4T 3N6For Sale
 MLS ID #W13755348, Re/Max Impact Realty. TRREB
