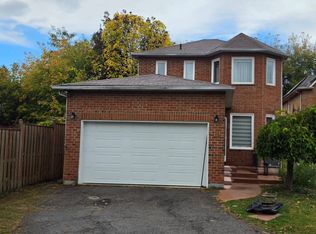
Nestled in a serene, family-friendly cul-de-sac surrounded by lush greenery, this move-in ready home is an outdoor lover's dream with an extra-large backyard perfect for entertaining friends and family on a warm summer afternoon or letting the kids play freely. Located just minutes away from Heart Lake Conservation Area and White Spruce Park, you'll have easy access to scenic nature trails that will allow you to immerse yourself in the beauty and tranquility of the outdoors while hiking, jogging, or simply enjoying a leisurely stroll. Golf enthusiasts will appreciate the proximity to Turnberry Golf Club, while commuters will love the quick 2-minute access to Hwy 410. Step inside and you'll find beautiful hardwood flooring throughout the main and second floors, the spacious layout enhanced by the large windows that flood the space in natural light. The kitchen is delight, featuring granite countertops, a stylish backsplash, double sink and stainless steel appliances, along with a walkout to the expansive backyard. The family room, complete with a wooden fireplace, is a perfect setting for unwinding in the evenings after a long day of work or spending quality time with your loved ones. Upstairs, the primary bedroom provides an abundance of space and features a stunning private ensuite, as well as an attached den/sitting area that offers the perfect space for an office to work from home or a study for quiet reading. The two additional bedrooms on the second floor are generously-sized for accommodating family members or guests comfortably. The finished basement, with laminate flooring and a bar area, provides versatile space for recreational activities or simply offers space for all of your additional living needs. Conveniently near public transit, schools, shopping and other essential amenities, this home truly checks off every box on the list. Don't miss out on the opportunity to make this your next dream home!
Sold for $992,000
C$992,000
36 Killarney Ct, Brampton, ON L6Z 3B6
3beds
1,880sqft
Single Family Residence, Residential
Built in ----
3,974 Square Feet Lot
$-- Zestimate®
C$528/sqft
C$2,970 Estimated rent
Home value
Not available
Estimated sales range
Not available
Not available
Owner options
List your home for rent
C$2,970/mo
Rent Zestimate®
Find your next renter with Zillow Rental Manager. Plus, with online applications, you can quickly screen prospective tenants – for free.
C$2,970/mo
Rent Zestimate®
Refinance and save
C$4,194/mo
Est. payment
Refinancing to a lower rate could help reduce your monthly payments and save thousands over the life of the loan.
C$4,194/mo
Est. payment
Explore your selling options
Work with a Zillow partner agent
Leverage their expertise and Zillow's premium Showcase listings to get your home seen by more buyers.
Get startedList with your own agent
Get your home in front of millions of buyers by listing it on Zillow.
Learn how to do itSell it yourself
Take full control of how buyers see your home on Zillow by listing For Sale by Owner (FSBO).
List your homeWhat's special
Zillow last checked:
Listing updated:
Listed by:
Brian Khatambakhsh, Broker,
RE/MAX HALLMARK REALTY LTD BROKERAGE
Source: ITSO,MLS®#: 40692795Originating MLS®#: Cornerstone Association of REALTORS®
Facts & features
Interior
Bedrooms & bathrooms
- Bedrooms: 3
- Bathrooms: 3
- Full bathrooms: 2
- 1/2 bathrooms: 1
- Main level bathrooms: 1
Other
- Features: Ensuite, Hardwood Floor
- Level: Second
Bedroom
- Features: Hardwood Floor
- Level: Second
Bedroom
- Features: Hardwood Floor
- Level: Second
Bathroom
- Features: 2-Piece
- Level: Main
Bathroom
- Features: 3-Piece
- Level: Second
Bathroom
- Features: 4-Piece
- Level: Second
Den
- Features: Hardwood Floor
- Level: Second
Dining room
- Features: Hardwood Floor
- Level: Main
Family room
- Features: Hardwood Floor
- Level: Main
Kitchen
- Features: Double Vanity
- Level: Main
Living room
- Features: Hardwood Floor
- Level: Main
Recreation room
- Features: Finished, Laminate
- Level: Basement
Heating
- Forced Air, Natural Gas
Cooling
- Central Air
Appliances
- Included: Dishwasher, Dryer, Microwave, Refrigerator, Stove, Washer
Features
- Central Vacuum
- Windows: Window Coverings
- Basement: Full,Finished
- Has fireplace: No
Interior area
- Total structure area: 1,880
- Total interior livable area: 1,880 sqft
- Finished area above ground: 1,880
Property
Parking
- Total spaces: 6
- Parking features: Attached Garage, Private Drive Double Wide
- Attached garage spaces: 2
- Uncovered spaces: 4
Features
- Frontage type: North
- Frontage length: 30.10
Lot
- Size: 3,974 Square Feet
- Dimensions: 132.05 x 30.1
- Features: Urban, Near Golf Course, Highway Access, Public Transit, Quiet Area, Schools, Shopping Nearby, Trails
Details
- Parcel number: 142270219
- Zoning: R6
Construction
Type & style
- Home type: SingleFamily
- Architectural style: Two Story
- Property subtype: Single Family Residence, Residential
Materials
- Brick
- Foundation: Poured Concrete
- Roof: Asphalt Shing
Condition
- 31-50 Years
- New construction: No
Utilities & green energy
- Sewer: Sewer (Municipal)
- Water: Municipal
Community & HOA
Location
- Region: Brampton
Financial & listing details
- Price per square foot: C$528/sqft
- Annual tax amount: C$5,678
- Date on market: 1/23/2025
- Inclusions: Dishwasher, Dryer, Microwave, Refrigerator, Stove, Washer, Window Coverings, Other, See Attached Schedule C For All Inclusions
- Exclusions: See Attached Schedule C For All Exclusions
Price history
| Date | Event | Price |
|---|---|---|
| 2/28/2025 | Sold | C$992,000+10.2%C$528/sqft |
Source: ITSO #40692795 Report a problem | ||
| 1/24/2025 | Listed for sale | C$899,900C$479/sqft |
Source:  TRREB #W11938126 Report a problem TRREB #W11938126 Report a problem | ||
Public tax history
Tax history is unavailable.
Neighborhood: Heart Lake East
Nearby homes
- C$949,9003 bd3 ba-- sqft50 Killarney Ct, Brampton, ON L6Z3B5For Sale

- C$1,4502 bd1 ba-- sqft18 Killarney Ct #BASEMENT, Brampton, ON L6Z3B7For Rent
- C$699,9004 bd2 ba-- sqft36 Mount Pleasant Dr, Brampton, ON L6Z1K2For Sale

- C$1,049,0005 bd4 ba-- sqft50 Barr Cres, Brampton, ON L6Z3E4For Sale

- C$899,0004 bd3 ba-- sqft4 Mowat Ct, Brampton, ON L6Z3E6For Sale
- C$--4 bd2 ba2.1k sqft59 Barr Cres #1, Brampton, ON L6Z3E3Off Market
- C$--2 bd1 ba800 sqft59 Barr Cres #2, Brampton, ON L6Z3E3Off Market
- C$1,299,8886 bd4 ba-- sqft20 Mowat Ct, Brampton, ON L6Z3E6For Sale
Nearby schools
GreatSchools rating
No schools nearby
We couldn't find any schools near this home.
