Welcome To 14 Courtleigh Sq Detached Backsplit House In Most Desirable Area Of Brampton. With 3 Bedrooms & 3 Washrooms For Upper Level. Kitchen With Granite Counter. Middle Level Has One Bedroom,Full Washroom & Kitchen. Basement Has Two Bedrooms,Kitchen & Full Washroom. Attention Buyers, The House You've Been Waiting For **Best Deal In Town**
Under contract
C$950,000
14 Courtleigh Sq, Brampton, ON L6Z 1J3
6beds
5baths
Single Family Residence
Built in ----
1,826 Square Feet Lot
$-- Zestimate®
C$--/sqft
C$-- HOA
What's special
Kitchen with granite counter
- 17 days
- 3
- 0
Zillow last checked:
Listing updated:
Listed by:
HOMELIFE REAL ESTATE CENTRE INC.
Source: TRREB,MLS®#: W14148036 Originating MLS®#: Toronto Regional Real Estate Board
Facts & features
Interior
Bedrooms & bathrooms
- Bedrooms: 6
- Bathrooms: 5
Primary bedroom
- Level: Upper
- Dimensions: 4.42 x 3.08
Bedroom
- Level: Basement
- Dimensions: 3.69 x 3.05
Bedroom 2
- Level: Upper
- Dimensions: 3.2 x 2.5
Bedroom 3
- Level: Upper
- Dimensions: 3.38 x 2.74
Bedroom 4
- Level: Ground
- Dimensions: 4.15 x 3.2
Bedroom 5
- Level: Basement
- Dimensions: 4.6 x 3.47
Dining room
- Level: Main
- Dimensions: 4.05 x 3.25
Family room
- Level: Ground
- Dimensions: 6.86 x 3.47
Family room
- Level: Lower
- Dimensions: 5.61 x 2.77
Kitchen
- Level: Basement
- Dimensions: 1.77 x 1.16
Kitchen
- Level: Main
- Dimensions: 5.15 x 3.47
Living room
- Level: Main
- Dimensions: 4.05 x 3.25
Heating
- Forced Air, Gas
Cooling
- Central Air
Features
- Central Vacuum
- Basement: Finished,Separate Entrance
- Has fireplace: Yes
Interior area
- Living area range: 1500-2000 null
Property
Parking
- Total spaces: 3
- Parking features: Private
- Has garage: Yes
Features
- Pool features: None
Lot
- Size: 1,826 Square Feet
Details
- Parcel number: 142290036
Construction
Type & style
- Home type: SingleFamily
- Property subtype: Single Family Residence
Materials
- Aluminum Siding, Brick
- Foundation: Other
- Roof: Asphalt Shingle
Utilities & green energy
- Sewer: Sewer
Community & HOA
Location
- Region: Brampton
Financial & listing details
- Annual tax amount: C$5,571
- Date on market: 11/4/2026
Price history
Price history is unavailable.
Public tax history
Tax history is unavailable.
Climate risks
Neighborhood: Heart Lake East
Nearby schools
GreatSchools rating
No schools nearby
We couldn't find any schools near this home.
Similar homes
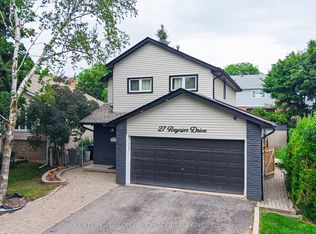
- C$857,0004 bd4 ba-- sqft27 Reynier Dr, Brampton, ON L6Z 1L1For Sale
 MLS ID #W13833120, CENTURY 21 PEOPLE`S CHOICE REALTY INC.. TRREB
- C$999,9007 bd6 ba-- sqft54 Perkins Dr, Brampton, ON L7A 3V6For Sale
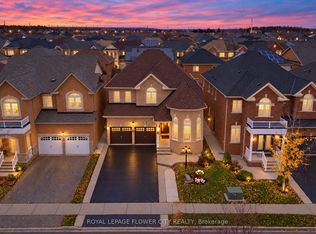 MLS ID #W14191500, ROYAL LEPAGE FLOWER CITY REALTY. TRREB
- C$949,9006 bd4 ba-- sqft55 Castlehill Rd, Brampton, ON L6X 4C9For Sale
 MLS ID #W14091448, FOREST HILL REAL ESTATE INC.. TRREB
- C$989,0004 bd4 ba-- sqft542 Remembrance Rd, Brampton, ON L7A 5C8For Sale
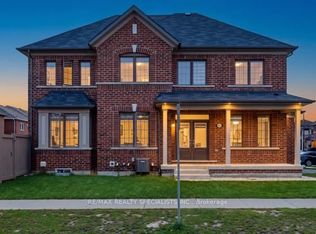 MLS ID #W14196824, RE/MAX REALTY SPECIALISTS INC.. TRREB
