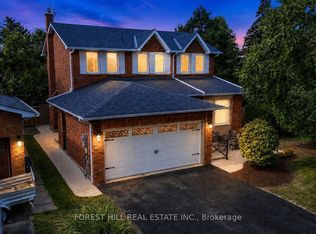
Beautiful And Spacious Family Home In Highly Sort After Professor's Lake Neighborhood. Featuring Over 2400 Sq Ft Above Ground Living Space. Including Main Floor Cozy Family Room With Fireplace, Looking Out On Deck. Living And Dining Combine With Large Windows, Giving Lots Of Natural Lights. Large Eat In Kitchen With Lots Of Pantry Space. Spiral Wide Oak Staircase Leading To Second Floor Boasting Large Primary Bedroom With Sitting Area And Five Pcs Ensuite. Large Second, Third And Fourth Bedrooms. Finished Basement With Separate Entrance, Two Bedrooms Apartment, Plus Exercise Room. Very Short Walk To Professor's Lake, Beach, Parks, Place Of Worship, Schools, Shopping, Public Transit, Hospital
For sale
C$899,000
42 Porteous Cir, Brampton, ON L6S 5C3
6beds
4baths
Single Family Residence
Built in ----
4,609 Square Feet Lot
$-- Zestimate®
C$--/sqft
C$-- HOA
What's special
Looking out on deckLots of natural lightSpiral wide oak staircaseFive pcs ensuiteTwo bedrooms apartmentExercise room
- 11 hours
- 5
- 0
Zillow last checked:
Listing updated:
Listed by:
HOMELIFE/MIRACLE REALTY LTD
Source: TRREB,MLS®#: W13793888 Originating MLS®#: Toronto Regional Real Estate Board
Originating MLS®#: Toronto Regional Real Estate BoardFacts & features
Interior
Bedrooms & bathrooms
- Bedrooms: 6
- Bathrooms: 4
Primary bedroom
- Level: Second
- Dimensions: 6.7 x 3.35
Bedroom
- Level: Basement
- Dimensions: 3.35 x 3.35
Bedroom 2
- Level: Second
- Dimensions: 3.77 x 3.35
Bedroom 2
- Level: Basement
- Dimensions: 3.35 x 2.9
Bedroom 3
- Level: Second
- Dimensions: 3.77 x 3.35
Bedroom 4
- Level: Second
- Dimensions: 3.35 x 3.23
Other
- Width: 0 Meters
Breakfast
- Level: Main
- Dimensions: 3.65 x 3.35
Dining room
- Level: Main
- Dimensions: 3.35 x 3.35
Family room
- Level: Main
- Dimensions: 5.4 x 3.35
Kitchen
- Level: Main
- Dimensions: 3.96 x 3.35
Kitchen
- Level: Basement
- Dimensions: 3.81 x 2.9
Living room
- Level: Basement
- Dimensions: 5.33 x 3.66
Living room
- Level: Main
- Dimensions: 4.87 x 3.35
Heating
- Forced Air, Gas
Cooling
- Central Air
Features
- Flooring: Carpet Free
- Basement: Apartment,Separate Entrance
- Has fireplace: Yes
- Fireplace features: Wood Burning
Interior area
- Living area range: 2000-2500 null
Property
Parking
- Total spaces: 4
- Parking features: Private
- Has garage: Yes
Features
- Stories: 2
- Pool features: None
Lot
- Size: 4,609 Square Feet
Details
- Parcel number: 141840537
Construction
Type & style
- Home type: SingleFamily
- Property subtype: Single Family Residence
Materials
- Brick
- Foundation: Concrete
- Roof: Asphalt Shingle
Utilities & green energy
- Sewer: Sewer
Community & HOA
Location
- Region: Brampton
Financial & listing details
- Annual tax amount: C$7,871
- Date on market: 9/16/2026
Price history
Price history is unavailable.
Public tax history
Tax history is unavailable.
Climate risks
Neighborhood: Northgate
Nearby schools
GreatSchools rating
No schools nearby
We couldn't find any schools near this home.
Similar homes
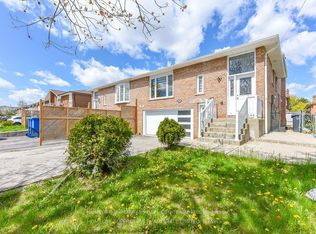
- C$999,9905 bd2 ba-- sqft86 Jade Cres, Brampton, ON L6S 3M8For Sale
 MLS ID #W13782034, RE/MAX REAL ESTATE CENTRE INC.. TRREB
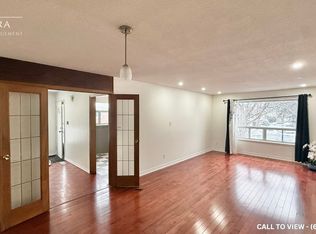
 - C$897,0004 bd3 ba-- sqft24 Jefferson Rd, Brampton, ON L6S 2G8For Sale
 MLS ID #W13787974, THE AGENCY. TRREB
 - C$864,8004 bd4 ba-- sqft34 Jingle Cres, Brampton, ON L6S 0B2For Sale
 MLS ID #W13790094, RE/MAX GOLD REALTY INC.. TRREB
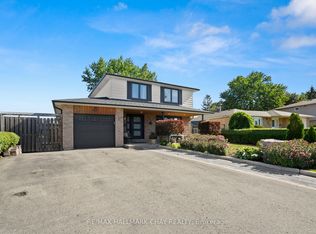
 - C$979,0005 bd3 ba-- sqft8 Grassington Cres, Brampton, ON L6S 1Z6For Sale
 MLS ID #W13782546, RE/MAX HALLMARK CHAY REALTY. TRREB
