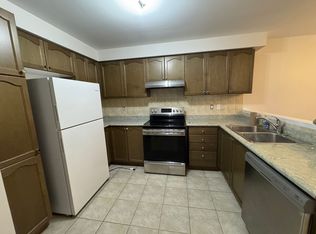
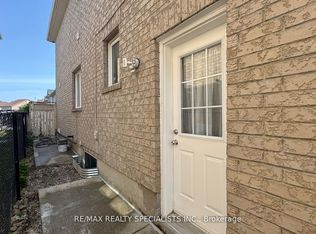
Welcome to this Exquisite 3 Bedroom Detached house nestled in the heart of the prestigious Fletcher's Creek South community. This home perfectly combines modern luxury with functional family living. Step inside to experience the bright and spacious layout, enhancing the elegance of the living and dining rooms. The bright and spacious family-sized kitchen is a chef's dream, featuring ample counter space that makes meal preparation a pleasure. The primary bedroom offers a large, bright space and a large closet. The two additional bedrooms are generously sized, each offering ample closet space & windows. This is an exceptional home that combines elegance, functionality, and comfort. Located in a vibrant and family-friendly neighborhood, it is just minutes to Highway 410, 407 & 401, and close to Shoppers World, Sheridan College, top-rated public schools, parks & grocery stores.
For sale
C$899,000
43 Wildsky Rd, Brampton, ON L6Y 5P9
5beds
3baths
Single Family Residence
Built in ----
4,325 Square Feet Lot
$-- Zestimate®
C$--/sqft
C$-- HOA
What's special
Bright and spacious layoutAmple counter space
- 91 days
- 13
- 0
Zillow last checked:
Listing updated:
Listed by:
RE/MAX OPTIMUM REALTY
Source: TRREB,MLS®#: W13520060 Originating MLS®#: Toronto Regional Real Estate Board
Originating MLS®#: Toronto Regional Real Estate BoardFacts & features
Interior
Bedrooms & bathrooms
- Bedrooms: 5
- Bathrooms: 3
Primary bedroom
- Level: Upper
- Dimensions: 3.71 x 4.02
Bedroom
- Level: Lower
- Dimensions: 3.44 x 3.41
Bedroom 2
- Level: Upper
- Dimensions: 3.29 x 4.02
Bedroom 2
- Level: Lower
- Dimensions: 3.42 x 3.15
Bedroom 3
- Level: Upper
- Dimensions: 3.9 x 4.14
Breakfast
- Level: Upper
- Dimensions: 3.9 x 2.56
Dining room
- Level: Upper
- Dimensions: 3.78 x 2.86
Kitchen
- Level: Upper
- Dimensions: 3.9 x 2.56
Kitchen
- Level: Lower
- Dimensions: 4.31 x 2.36
Living room
- Level: Upper
- Dimensions: 6.7 x 4.26
Recreation
- Level: Lower
- Dimensions: 3.77 x 2.48
Heating
- Forced Air, Gas
Cooling
- Central Air
Features
- Other
- Basement: None
- Has fireplace: No
Interior area
- Living area range: 1500-2000 null
Property
Parking
- Total spaces: 8
- Parking features: Private Double
- Has garage: Yes
Features
- Stories: 1
- Pool features: None
Lot
- Size: 4,325 Square Feet
- Features: Fenced Yard, Park, Public Transit, School
Details
- Parcel number: 140845264
Construction
Type & style
- Home type: SingleFamily
- Property subtype: Single Family Residence
Materials
- Brick
- Foundation: Poured Concrete
- Roof: Asphalt Shingle
Utilities & green energy
- Sewer: Sewer
Community & HOA
Location
- Region: Brampton
Financial & listing details
- Annual tax amount: C$7,357
- Date on market: 7/3/2026
Price history
Price history is unavailable.
Public tax history
Tax history is unavailable.
Climate risks
Neighborhood: Fletcher's Creek South
Nearby schools
GreatSchools rating
No schools nearby
We couldn't find any schools near this home.

Similar homes
- C$949,0006 bd4 ba-- sqft172 Pefferlaw Cir, Brampton, ON L6Y 0L2For Sale
 MLS ID #W13856226, RE/MAX MILLENNIUM REAL ESTATE. TRREB
 - C$899,9005 bd4 ba-- sqft42 Mosley Cres, Brampton, ON L6Y 5C8For Sale
 MLS ID #W13663702, INTERCITY REALTY INC.. TRREB
 - C$869,0003 bd4 ba-- sqft7419 Magistrate Ter, Mississauga, ON L5W 1K9For Sale
 MLS ID #W13839168, SKYBOUND REALTY. TRREB
 - C$1,100,0006 bd4 ba-- sqft7 Duggan Dr, Brampton, ON L6Y 4K8For Sale
 MLS ID #W13834322, RE/MAX REALTY SERVICES INC.. TRREB
