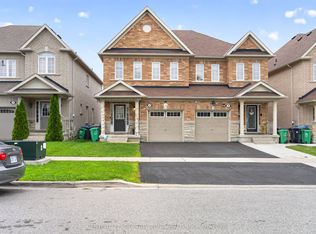
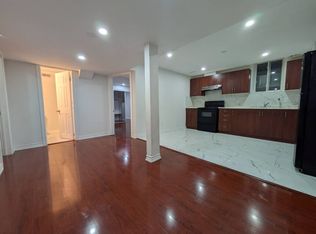
Beautiful very well Kept 3 Bed, 3 Bath, Semi Detached House in area of credit valley in Brampton Apx 2500 Sq Ft Of Living Space Including 1853 Sq Feet main and second floor. Located In A Sought After Area. Sep Foyer, Eat-In Kit With Ss Appliances, Granite Counter ,Backsplash, Center Island & Open To Family Rm, Hardwood/Ceramic Main Lvl, Hwd Stairs, 2nd Flr Laundry ,Finished Basement W Large Rec Rm, 3 Pc Bath Rough/In. Close To Schools, Shopping &Mount Pleasant Go ,Hwy 401,Hwy 407. Access To Garage from House.
For sale
C$899,900
13 Walbrook Rd, Brampton, ON L6X 3E3
3beds
3baths
Single Family Residence
Built in ----
2,380 Square Feet Lot
$-- Zestimate®
C$--/sqft
C$-- HOA
What's special
Semi detached houseSep foyerGranite counterCenter island
- 33 days
- 26
- 0
Zillow last checked:
Listing updated:
Listed by:
RE/MAX GOLD REALTY INC.
Source: TRREB,MLS®#: W13797830 Originating MLS®#: Toronto Regional Real Estate Board
Originating MLS®#: Toronto Regional Real Estate BoardFacts & features
Interior
Bedrooms & bathrooms
- Bedrooms: 3
- Bathrooms: 3
Primary bedroom
- Level: Second
- Dimensions: 5.84 x 3.98
Bedroom 2
- Level: Second
- Dimensions: 4.2 x 3.01
Bedroom 3
- Level: Second
- Dimensions: 4 x 2.9
Breakfast
- Level: Main
- Dimensions: 5.05 x 4.04
Foyer
- Level: Main
- Dimensions: 3.2 x 1.6
Kitchen
- Level: Main
- Dimensions: 5.05 x 4.04
Laundry
- Level: Second
- Dimensions: 2.06 x 1.03
Living room
- Level: Main
- Dimensions: 6 x 5.6
Recreation
- Level: Basement
- Dimensions: 8.05 x 5.2
Heating
- Forced Air, Gas
Cooling
- Central Air
Appliances
- Included: Built-In Oven
Features
- In-Law Suite
- Basement: Finished
- Has fireplace: Yes
- Fireplace features: Natural Gas
Interior area
- Living area range: 1500-2000 null
Video & virtual tour
Property
Parking
- Total spaces: 3
- Parking features: Private
- Has garage: Yes
Features
- Stories: 2
- Patio & porch: Deck
- Exterior features: Privacy
- Pool features: None
- Has view: Yes
- View description: Clear, City
Lot
- Size: 2,380 Square Feet
- Features: Hospital, Library, Park, Place Of Worship, Public Transit, Rolling Slope
Details
- Parcel number: 140933886
Construction
Type & style
- Home type: SingleFamily
- Property subtype: Single Family Residence
Materials
- Brick
- Foundation: Concrete
- Roof: Asphalt Shingle
Utilities & green energy
- Sewer: Sewer
Community & HOA
Location
- Region: Brampton
Financial & listing details
- Annual tax amount: C$5,979
- Date on market: 9/17/2026
Price history
Price history is unavailable.
Public tax history
Tax history is unavailable.
Climate risks
Neighborhood: Credit Valley
Nearby schools
GreatSchools rating
No schools nearby
We couldn't find any schools near this home.

Similar homes
- C$949,0003 bd3 ba-- sqft3 Bellcrest Rd, Brampton, ON L6Y 2M7For Sale
 MLS ID #W14021256, RE/MAX REALTY SERVICES INC.. TRREB
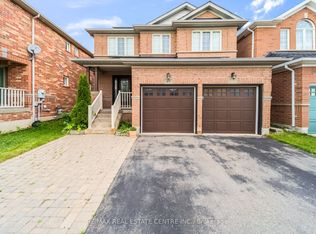
 - C$899,9004 bd4 ba-- sqft69 Crown Victoria Dr, Brampton, ON L7A 3X1For Sale
 MLS ID #W13668038, RE/MAX REAL ESTATE CENTRE INC.. TRREB
 - C$1,045,0006 bd4 ba-- sqft9 Flatbush Ln, Brampton, ON L7A 2R6For Sale
 MLS ID #W13757064, RE/MAX HALLMARK REALTY LTD.. TRREB
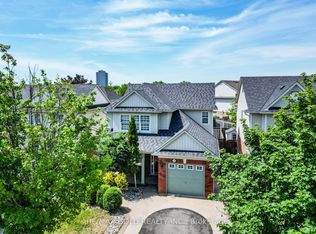
 - C$849,9994 bd4 ba-- sqft34 Worthington Ave, Brampton, ON L7A 1M9For Sale
 MLS ID #W13610512, RE/MAX GOLD REALTY INC.. TRREB
