This absolute showstopper is a must-see and priced to sell! Featuring 3+1 spacious bedrooms and 4 bathrooms, this beautifully maintained home offers an open-concept main floor with elegant wood flooring throughout the living and dining areas, along with a bright eat-in kitchen perfect for family gatherings. Upstairs, you'll find 3 generously sized bedrooms, including a primary suite complete with a walk-in closet and a 4-piece ensuite. The fully finished basement adds incredible value with an additional bedroom, large recreation room, kitchen, and full washroom-ideal for extended family or potential rental income. Enjoy outdoor living with a lovely deck off the eating area, a fully fenced backyard perfect for kids and entertaining, and stunning stamped concrete at the Entrance and Backyard. Additional features include pot lights throughout, adding a modern touch. Perfect for first-time buyers, this home is ideally located within walking distance to banks, shopping, gyms, schools, parks, places of worship, and the Brampton Library. Commuters will love the convenience of being just minutes from Mount Pleasant GO Station. Situated in a peaceful, family-friendly community, this home truly has it all!
For sale
C$849,999
34 Worthington Ave, Brampton, ON L7A 1M9
4beds
4baths
Single Family Residence
Built in ----
2,900 Square Feet Lot
$-- Zestimate®
C$--/sqft
C$-- HOA
What's special
- 78 days
- 19
- 0
Zillow last checked:
Listing updated:
Listed by:
RE/MAX GOLD REALTY INC.
Source: TRREB,MLS®#: W13610512 Originating MLS®#: Toronto Regional Real Estate Board
Originating MLS®#: Toronto Regional Real Estate BoardFacts & features
Interior
Bedrooms & bathrooms
- Bedrooms: 4
- Bathrooms: 4
Primary bedroom
- Level: Second
- Dimensions: 4.21 x 3.23
Bedroom
- Level: Basement
- Dimensions: 3.15 x 2.87
Bedroom 2
- Level: Second
- Dimensions: 3.71 x 3.29
Bedroom 3
- Level: Second
- Dimensions: 3.14 x 2.8
Dining room
- Level: Main
- Dimensions: 3.84 x 3.8
Kitchen
- Level: Main
- Dimensions: 4.27 x 2.71
Living room
- Level: Main
- Dimensions: 4.54 x 3.54
Recreation
- Level: Basement
- Dimensions: 8.13 x 3.38
Heating
- Forced Air, Gas
Cooling
- Central Air
Appliances
- Included: Water Heater
Features
- In-Law Suite, Storage
- Flooring: Carpet Free
- Basement: Finished
- Has fireplace: No
Interior area
- Living area range: 1100-1500 null
Video & virtual tour
Property
Parking
- Total spaces: 3
- Parking features: Garage
- Has garage: Yes
Features
- Stories: 2
- Pool features: None
Lot
- Size: 2,900 Square Feet
Details
- Parcel number: 142540590
Construction
Type & style
- Home type: SingleFamily
- Property subtype: Single Family Residence
Materials
- Brick, Aluminum Siding
- Foundation: Concrete Block
- Roof: Asphalt Shingle
Utilities & green energy
- Sewer: Sewer
Community & HOA
Location
- Region: Brampton
Financial & listing details
- Annual tax amount: C$5,175
- Date on market: 7/27/2026
Price history
Price history is unavailable.
Public tax history
Tax history is unavailable.
Climate risks
Neighborhood: Fletcher's Meadow
Nearby schools
GreatSchools rating
No schools nearby
We couldn't find any schools near this home.


Similar homes
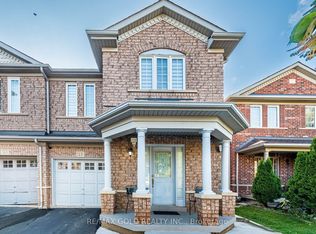
- C$809,9994 bd3 ba-- sqft23 Ashmere Rd, Brampton, ON L7A 1W9For Sale
 MLS ID #W13744262, RE/MAX GOLD REALTY INC.. TRREB
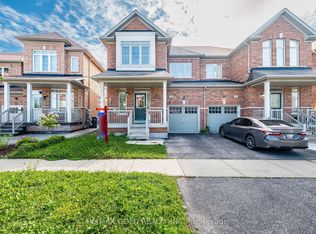
 - C$829,9994 bd3 ba-- sqft49 Baby Pointe Trl, Brampton, ON L7A 0W3For Sale
 MLS ID #W13824106, RE/MAX GOLD REALTY INC.. TRREB
 - C$799,0004 bd4 ba-- sqft28 Rivermere Ct, Brampton, ON L7A 1R4For Sale
 MLS ID #W13191326, RE/MAX GOLD REALTY INC.. TRREB
 - C$859,9994 bd3 ba-- sqft48 Redfinch Way, Brampton, ON L7A 2B2For Sale
 MLS ID #W13679112, RE/MAX GOLD REALTY INC.. TRREB
