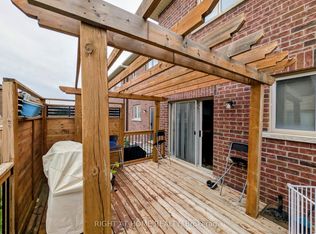
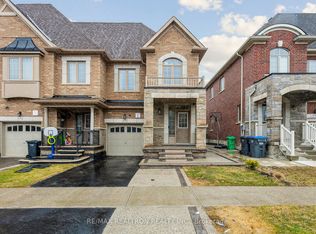
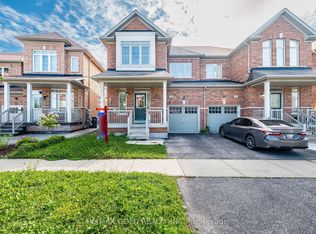
Simply Stunning! Beautiful 4-bedroom, 3-bathroom freehold end-unit townhouse featuring an impressive brick and stone elevation. Ideally located on a quiet street with no sidewalk in the highly desirable Northwest Brampton community. Enjoy hardwood flooring throughout, a thoughtfully designed open-concept layout, and high ceilings on the main floor. The upgraded family-sized kitchen offers an eat-in area and plenty of space for entertaining. The spacious primary bedroom features a walk-in closet and private ensuite, while all additional bedrooms are generously sized. Convenient second-floor laundry. Approximately 1,859 sq. ft. above grade as per MPAC. Steps to schools, parks, shopping, transit, and all major amenities. A must-see home!
For sale
C$849,900
25 Yately St, Brampton, ON L7A 4R9
4beds
3baths
Townhouse
Built in ----
2,254 Square Feet Lot
$-- Zestimate®
C$--/sqft
C$-- HOA
What's special
Hardwood flooring throughoutThoughtfully designed open-concept layoutUpgraded family-sized kitchenEat-in areaSpacious primary bedroomWalk-in closetPrivate ensuite
- 8 days
- 3
- 0
Zillow last checked:
Listing updated:
Listed by:
RE/MAX REALTY SERVICES INC.
Source: TRREB,MLS®#: W13817660 Originating MLS®#: Toronto Regional Real Estate Board
Originating MLS®#: Toronto Regional Real Estate BoardFacts & features
Interior
Bedrooms & bathrooms
- Bedrooms: 4
- Bathrooms: 3
Heating
- Forced Air, Gas
Cooling
- Central Air
Features
- Other
- Basement: Unfinished
- Has fireplace: Yes
Interior area
- Living area range: 1500-2000 null
Property
Parking
- Total spaces: 3
- Parking features: Garage
- Has garage: Yes
Features
- Stories: 2
- Pool features: None
Lot
- Size: 2,254 Square Feet
Details
- Parcel number: 143652413
Construction
Type & style
- Home type: Townhouse
- Property subtype: Townhouse
Materials
- Brick, Stone
- Foundation: Unknown
- Roof: Unknown
Utilities & green energy
- Sewer: Sewer
Community & HOA
Location
- Region: Brampton
Financial & listing details
- Annual tax amount: C$5,547
- Date on market: 9/23/2026
Price history
Price history is unavailable.
Public tax history
Tax history is unavailable.
Climate risks
Neighborhood: Mount Pleasant
Nearby schools
GreatSchools rating
No schools nearby
We couldn't find any schools near this home.
Similar homes
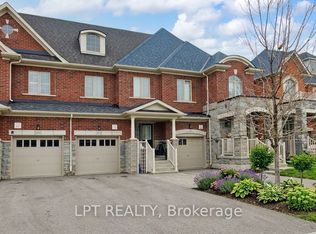
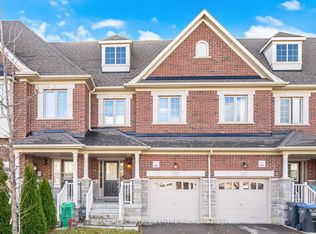
- C$775,0003 bd3 ba-- sqft11 Yately St, Brampton, ON L7A 4R9For Sale
 MLS ID #W13766734, RE/MAX REAL ESTATE CENTRE INC.. TRREB
 - C$869,0004 bd4 ba-- sqft148 Miracle Trl, Brampton, ON L7A 0Y9For Sale
 MLS ID #W13830990, RE/MAX REALTY SERVICES INC.. TRREB
 - C$758,0004 bd3 ba-- sqft72 Rockman Cres, Brampton, ON L7A 4B4For Sale
 MLS ID #W13819766, RE/MAX REALTY SERVICES INC.. TRREB
 - C$829,9994 bd3 ba-- sqft49 Baby Pointe Trl, Brampton, ON L7A 0W3For Sale
 MLS ID #W13824106, RE/MAX GOLD REALTY INC.. TRREB
