Simply Stunning! Beautiful 3+1 Bedroom, 3 Bathroom Freehold Townhome located on a quiet, family-friendly street and loaded with quality upgrades throughout. Conveniently situated within walking distance to Mt. Pleasant GO Station, schools, parks, shopping, and other major amenities. This bright and spacious home features an open-concept living and dining area, a separate family room, and a modern family-sized kitchen complete with stainless steel appliances, granite countertops, and a breakfast area. The spacious primary bedroom offers a walk-in closet and a private ensuite, while all additional bedrooms are generously sized. 1690 SQF including basement. ( main floor 618 sf +2nd floor 618 sf + 318 sq Basement as per Mpac) Enjoy a carpet-free interior, a professionally finished basement with an additional bedroom, and countless upgrades that make this home truly move-in ready. A must-see property that shows beautifully!
For sale
C$774,900
72 Rockman Cres, Brampton, ON L7A 4B4
4beds
3baths
Townhouse
Built in ----
1,393 Square Feet Lot
$-- Zestimate®
C$--/sqft
C$-- HOA
What's special
Quiet family-friendly streetBright and spacious homeSeparate family roomModern family-sized kitchenStainless steel appliancesGranite countertopsBreakfast area
- 47 days
- 4
- 0
Zillow last checked:
Listing updated:
Listed by:
RE/MAX REALTY SERVICES INC.
Source: TRREB,MLS®#: W13646384 Originating MLS®#: Toronto Regional Real Estate Board
Originating MLS®#: Toronto Regional Real Estate BoardFacts & features
Interior
Bedrooms & bathrooms
- Bedrooms: 4
- Bathrooms: 3
Heating
- Forced Air, Gas
Cooling
- Central Air
Features
- Storage
- Basement: Finished with Walk-Out
- Has fireplace: No
Interior area
- Living area range: 1500-2000 null
Video & virtual tour
Property
Parking
- Total spaces: 2
- Parking features: Available
- Has garage: Yes
Accessibility
- Accessibility features: Parking, Open Floor Plan, Modified Range
Features
- Stories: 3
- Patio & porch: Deck
- Pool features: None
Lot
- Size: 1,393 Square Feet
- Features: Public Transit, Fenced Yard, Hospital, Park
Details
- Parcel number: 143644518
Construction
Type & style
- Home type: Townhouse
- Property subtype: Townhouse
Materials
- Brick, Stone
- Foundation: Poured Concrete
- Roof: Asphalt Shingle
Utilities & green energy
- Sewer: Sewer
Community & HOA
Community
- Security: Smoke Detector(s), Carbon Monoxide Detector(s)
Location
- Region: Brampton
Financial & listing details
- Annual tax amount: C$5,427
- Date on market: 8/6/2026
Price history
Price history is unavailable.
Public tax history
Tax history is unavailable.
Climate risks
Neighborhood: Mount Pleasant
Nearby schools
GreatSchools rating
No schools nearby
We couldn't find any schools near this home.

Similar homes
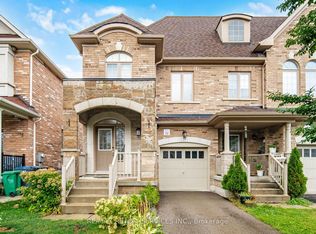
- C$799,9004 bd3 ba-- sqft25 Yately St, Brampton, ON L7A 4R9For Sale
 MLS ID #W13746116, RE/MAX REALTY SERVICES INC.. TRREB
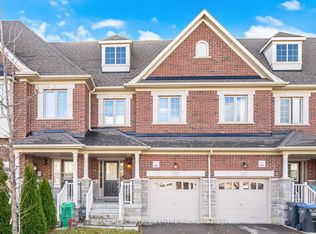
 - C$775,0003 bd3 ba-- sqft11 Yately St, Brampton, ON L7A 4R9For Sale
 MLS ID #W13766734, RE/MAX REAL ESTATE CENTRE INC.. TRREB
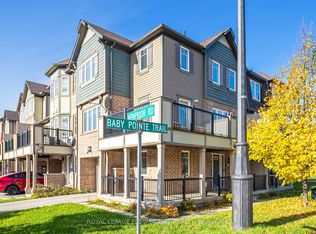
 - C$699,9994 bd2 ba-- sqft6 Baby Pointe Trl, Brampton, ON L7A 0W1For Sale
 MLS ID #W13720358, ROYAL LEPAGE FLOWER CITY REALTY. TRREB
 - C$849,9884 bd3 ba-- sqft29 Rangemore Rd E, Brampton, ON L7A 4V7For Sale
 MLS ID #W13520554, RE/MAX GOLD REALTY INC.. TRREB
