
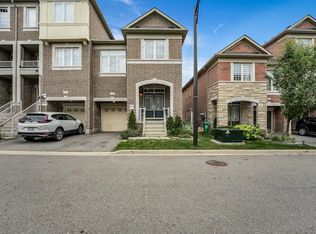
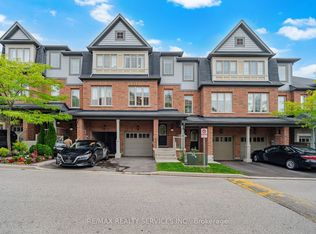
Wow! That's The Perfect Word To Describe This Stunning Home! Yes, It's Priced Right! This Is The Perfect Opportunity To Own A Charming And Meticulously Upgraded 3+1 Bedroom Modern Home, Maximizing Curb Appeal And Parking Convenience. From The Moment You Step Inside, You'll Be Captivated By The Luxurious Upgrades That Make This Home A Standout. The Walk-Out Family Room Is Bathed In Natural Light, Creating A Welcoming And Open Atmosphere Perfect For Entertaining Or Relaxing! The Family-Sized Kitchen Is A Chef's Dream With Ample Quartz Countertops, Backsplash And Extensive Cabinetry, Offering More Than Enough Space For Meal Preparation And Storage. This Kitchen Truly Is The Heart Of The Home. The Master Bedroom Is A Retreat In Itself, Boasting A Private 4-Piece Ensuite And A Spacious Walk-In Closet, Ensuring You Have All The Storage And Comfort You Need. The Bright And Spacious Additional Bedrooms, Helping This Home Maintain Its Pristine Beauty For Years To Come! The Upgrades Throughout This Home Have Been Carefully Selected To Deliver A Modern And Luxurious Living Experience That Will Impress Even The Most Discerning Buyers. Every Detail, From The Flooring To The Lighting, Has Been Thoughtfully Executed To Enhance Both The Functionality And Aesthetic Appeal Of This Incredible Property! Location Is Everything, And This Home Checks That Box Too! It's Conveniently Located Near Highways And Mississauga Border, Making It An Ideal Choice For Commuters Looking For Easy Access To Public Transportation. You'll Also Be Surrounded By Parks, Schools, And Shopping, Making This Home The Perfect Blend Of Convenience, Comfort, And Style! This Fully Upgraded Townhome Is Not Just A House, But A Lifestyle. Whether You're A Growing Family Or A Young Professional, This Is A Must-See Property In A Prime Location That Offers Both Luxury And Convenience.
For sale
C$769,999
6 Pulberry Close #151, Brampton, ON L6Y 6E6
3beds
4baths
Townhouse
Built in ----
-- sqft lot
$-- Zestimate®
C$--/sqft
C$173/mo HOA
What's special
Maximizing curb appealParking convenienceBacksplash and extensive cabinetrySpacious walk-in closetFully upgraded townhome
- 118 days
- 5
- 0
Zillow last checked:
Listing updated:
Listed by:
RE/MAX GOLD REALTY INC.
Source: TRREB,MLS®#: W13462690 Originating MLS®#: Toronto Regional Real Estate Board
Originating MLS®#: Toronto Regional Real Estate BoardFacts & features
Interior
Bedrooms & bathrooms
- Bedrooms: 3
- Bathrooms: 4
Heating
- Forced Air, Gas
Cooling
- Central Air
Appliances
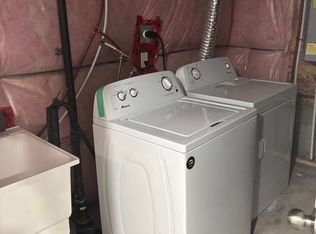
- Laundry: In-Suite Laundry
Features
- Other
- Basement: Finished with Walk-Out
- Has fireplace: No
Interior area
- Living area range: 1600-1799 null
Property
Parking
- Total spaces: 2
- Parking features: Garage
- Has garage: Yes
Features
- Stories: 3
- Exterior features: Open Balcony
Details
- Parcel number: 200240151
Construction
Type & style
- Home type: Townhouse
- Property subtype: Townhouse
Materials
- Brick Front
Community & HOA
HOA
- Services included: Parking Included
- HOA fee: C$173 monthly
- HOA name: 43
Location
- Region: Brampton
Financial & listing details
- Annual tax amount: C$5,187
- Date on market: 6/18/2026
Price history
Price history is unavailable.
Public tax history
Tax history is unavailable.
Climate risks
Neighborhood: Credit Valley
Nearby schools
GreatSchools rating
No schools nearby
We couldn't find any schools near this home.
Similar homes
- C$747,5004 bd4 ba-- sqft26 Beeston Rd, Brampton, ON L6Y 5S6For Sale
 MLS ID #W13535338, RE/MAX METROPOLIS REALTY. TRREB
 - C$799,9003 bd3 ba-- sqft70 Betterton Cres, Brampton, ON L7A 0S3For Sale
 MLS ID #W13853388, ROYAL LEPAGE MEADOWTOWNE REALTY. TRREB
 - C$669,0004 bd4 ba-- sqft7 Cedar Lake Cres #42, Brampton, ON L6Y 0P9For Sale
 MLS ID #W13876140, RE/MAX REALTY SERVICES INC.. TRREB
 - C$787,9004 bd3 ba-- sqft9 Oliana Way, Brampton, ON L6Y 6G8For Sale
 MLS ID #W13698382, RE/MAX GOLD REALTY INC.. TRREB
