Welcome to 23 Bakewell Street, offering approximately 1900 sq ft of living space, including ground level, where modern style, generous space, and everyday comfort come together beautifully. This impressive 3-storey condo townhouse offers 3 spacious bedrooms and 4 bathrooms, along with a ground floor area that can be used either as a bedroom complete with a full bath or as a family room. A bright and thoughtfully designed layout perfect for both family living and entertaining.Step inside to a welcoming open-concept main level featuring a contemporary kitchen with granite countertops and stainless steel appliances, brekfast bar, flowing effortlessly into the spacious living and dining areas. Large windows fill the home with natural light, creating an inviting and sophisticated ambiance throughout.The well-appointed primary bedroom offers a private 4-piece ensuite and generous closet space, while the additional bedrooms provide excellent versatility for family, guests, or a home office. The multi-level design provides an ideal balance of shared living areas and private spaces.Additional highlights include ensuite laundry on the main level, central air conditioning, built-in garage, private driveway, and parking for two vehicles.Situated in the heart of Bram West, with convenient access to Mavis Road, Ray Lawson Boulevard, schools, parks, shopping, restaurants, transit, and major highways, this home offers an exceptional combination of lifestyle and location.A sophisticated, spacious, and move-in-ready home offering exceptional value in one of Brampton's most sought-after communities.
For sale
C$699,999
23 Bakewell St, Brampton, ON L6Y 0P9
3beds
4baths
Townhouse
Built in ----
-- sqft lot
$-- Zestimate®
C$--/sqft
C$347/mo HOA
What's special
- 22 days
- 5
- 0
Zillow last checked:
Listing updated:
Listed by:
RE/MAX OPTIMUM REALTY
Source: TRREB,MLS®#: W13834884 Originating MLS®#: Toronto Regional Real Estate Board
Originating MLS®#: Toronto Regional Real Estate BoardFacts & features
Interior
Bedrooms & bathrooms
- Bedrooms: 3
- Bathrooms: 4
Primary bedroom
- Level: Second
- Dimensions: 3.88 x 2.74
Bedroom 2
- Level: Second
- Dimensions: 4.06 x 2.36
Bedroom 3
- Level: Second
- Dimensions: 4.19 x 2.36
Breakfast
- Level: Main
- Dimensions: 5.56 x 4.93
Dining room
- Level: Main
- Dimensions: 4.95 x 4.9
Family room
- Level: Ground
- Dimensions: 5.33 x 3.98
Kitchen
- Level: Main
- Dimensions: 5.56 x 4.92
Living room
- Level: Main
- Dimensions: 4.95 x 4.91
Heating
- Forced Air, Gas
Cooling
- Central Air
Appliances
- Laundry: Ensuite
Features
- Other
- Basement: None
- Has fireplace: No
Interior area
- Living area range: 1400-1599 null
Video & virtual tour
Property
Parking
- Total spaces: 2
- Parking features: Private
- Has garage: Yes
Features
- Stories: 3
Details
- Parcel number: 198570059
Construction
Type & style
- Home type: Townhouse
- Property subtype: Townhouse
Materials
- Brick
Community & HOA
HOA
- Services included: Common Elements Included, Building Insurance Included, Parking Included
- HOA fee: C$347 monthly
- HOA name: PSCC
Location
- Region: Brampton
Financial & listing details
- Annual tax amount: C$5,162
- Date on market: 9/28/2026
Price history
Price history is unavailable.
Public tax history
Tax history is unavailable.
Climate risks
Neighborhood: Bram West
Nearby schools
GreatSchools rating
No schools nearby
We couldn't find any schools near this home.


Similar homes
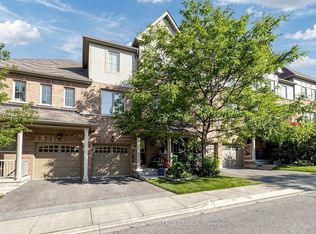
- C$669,0004 bd4 ba-- sqft7 Cedar Lake Cres #42, Brampton, ON L6Y 0P9For Sale
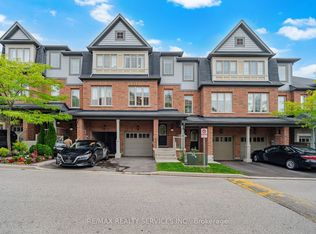 MLS ID #W13876140, RE/MAX REALTY SERVICES INC.. TRREB
 - C$719,9003 bd4 ba-- sqft151 Cedar Lake Cres, Brampton, ON L6Y 0P9For Sale
 MLS ID #W13721812, RE/MAX OPTIMUM REALTY. TRREB
 - C$749,9903 bd4 ba-- sqft7360 Zinnia Pl #36, Mississauga, ON L5W 2A1For Sale
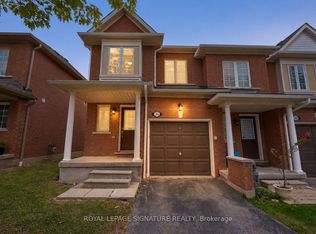 MLS ID #W14086798, ROYAL LEPAGE SIGNATURE REALTY. TRREB
 - C$699,8883 bd3 ba-- sqft39 Decker Hollow Cir, Brampton, ON L6X 0K9For Sale
 MLS ID #W13830472, RE/MAX MILLENNIUM REAL ESTATE. TRREB
