Excellent opportunity for first-time home buyers! This spacious 3-bedroom quad townhouse is located in the highly sought-after Springdale community on a child-safe street. Conveniently situated within walking distance to schools, parks, shopping, public transit and Brampton Civic Hospital. The home features a large foyer, spacious living and dining areas and a beautifully renovated kitchen with a bright breakfast area. The upper level offers three generous-sized bedrooms, providing plenty of space for the growing family. The finished basement adds valuable living space with a cozy family room featuring a fireplace, a 3-piece bathroom and endless possibilities for entertaining or relaxing. Enjoy the private, low-maintenance backyard complete with a concrete patio and gazebo-perfect for summer gatherings. The extra-long driveway accommodates two full-size vehicles, making parking a breeze. An exceptional value in one of Brampton's most desirable neighborhoods-don't miss this fantastic opportunity!
For sale
C$670,000
23 Rain Lily Ln, Brampton, ON L6R 1S4
3beds
3baths
Townhouse
Built in ----
1,956 Square Feet Lot
$-- Zestimate®
C$--/sqft
C$-- HOA
What's special
Child-safe streetLarge foyerBeautifully renovated kitchenBright breakfast areaThree generous-sized bedroomsFinished basementPrivate low-maintenance backyard
- 57 days
- 23
- 0
Zillow last checked:
Listing updated:
Listed by:
RE/MAX GOLD REALTY INC.
Source: TRREB,MLS®#: W13604002 Originating MLS®#: Toronto Regional Real Estate Board
Originating MLS®#: Toronto Regional Real Estate BoardFacts & features
Interior
Bedrooms & bathrooms
- Bedrooms: 3
- Bathrooms: 3
Primary bedroom
- Description: Primary Bedroom
- Level: Second
- Area: 13.42 Square Meters
- Area source: Other
- Dimensions: 4.30 x 3.12
Bedroom 2
- Description: Bedroom 2
- Level: Second
- Area: 11.87 Square Meters
- Area source: Other
- Dimensions: 3.83 x 3.10
Bedroom 3
- Description: Bedroom 3
- Level: Second
- Area: 9.37 Square Meters
- Area source: Other
- Dimensions: 3.36 x 2.79
Dining room
- Description: Dining Room
- Level: Ground
- Area: 25.99 Square Meters
- Area source: Other
- Dimensions: 5.65 x 4.60
Kitchen
- Description: Kitchen
- Level: Ground
- Area: 16.69 Square Meters
- Area source: Other
- Dimensions: 5.15 x 3.24
Living room
- Description: Living Room
- Level: Ground
- Area: 25.99 Square Meters
- Area source: Other
- Dimensions: 5.65 x 4.60
Recreation
- Description: Recreation
- Level: Basement
- Area: 28.01 Square Meters
- Area source: Other
- Dimensions: 7.02 x 3.99
Heating
- Forced Air, Gas
Cooling
- Central Air
Features
- None
- Basement: Finished
- Has fireplace: Yes
Interior area
- Living area range: 1100-1500 null
Video & virtual tour
Property
Parking
- Total spaces: 2
- Parking features: Private
Features
- Stories: 2
- Pool features: None
Lot
- Size: 1,956 Square Feet
- Features: Hospital, Library, Park, Public Transit, Rec./Commun.Centre, School
Details
- Parcel number: 142230694
Construction
Type & style
- Home type: Townhouse
- Property subtype: Townhouse
- Attached to another structure: Yes
Materials
- Brick
- Foundation: Poured Concrete
- Roof: Asphalt Shingle
Utilities & green energy
- Sewer: Sewer
Community & HOA
Location
- Region: Brampton
Financial & listing details
- Annual tax amount: C$4,238
- Date on market: 7/24/2026
Price history
Price history is unavailable.
Public tax history
Tax history is unavailable.
Climate risks
Neighborhood: Sandringham
Nearby schools
GreatSchools rating
No schools nearby
We couldn't find any schools near this home.

Similar homes
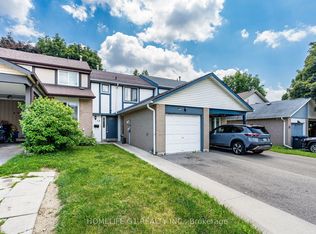
- C$649,9003 bd2 ba-- sqft48 Thatcher Ct, Brampton, ON L6Z 1C8For Sale
 MLS ID #W13788492, HOMELIFE G1 REALTY INC.. TRREB
 - C$649,0003 bd4 ba-- sqft62 Brisbane Ct, Brampton, ON L6R 1V4For Sale
 MLS ID #W13428660, RE/MAX METROPOLIS REALTY. TRREB
 - C$678,9005 bd2 ba-- sqft15 Jackman Dr, Brampton, ON L6S 2L7For Sale
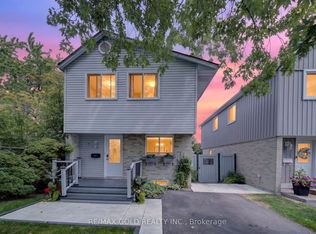 MLS ID #W13801874, RE/MAX GOLD REALTY INC.. TRREB
 - C$599,9003 bd3 ba-- sqft52 Wickstead Ct, Brampton, ON L6R 1N8For Sale
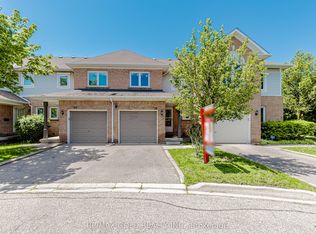 MLS ID #W13627284, RE/MAX GOLD REALTY INC.. TRREB
