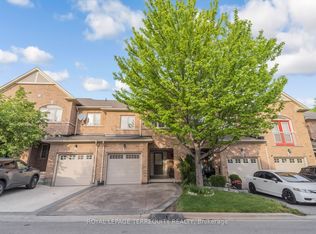
Perfect for first-time buyers, this beautiful home offers a blend of comfort and convenience. Ideally located close to public transit, Brampton Civic Hospital, schools, and parks, with easy access to major highways. The spacious, open-concept living and dining area features elegant hardwood flooring throughout. The bright, sun-filled kitchen includes ceramic flooring, a stylish backsplash, granite countertops, a cozy eat-in area, and a walk-out to a fully fenced backyard, perfect for entertaining or relaxing outdoors. Upstairs, the large primary bedroom boasts a 4-piece ensuite and a walk-in closet. The additional bedrooms are generously sized and share a 3-piece semi-ensuite. The basement includes one bedroom and a full washroom. The entire home features new windows and doors. A new roof adds to the home's comfort, durability, and move-in readiness. This home truly has it all, move-in ready and waiting for you!
For sale
C$739,000
63 Ural Cir, Brampton, ON L6R 1H2
4beds
4baths
Townhouse
Built in ----
1,985 Square Feet Lot
$-- Zestimate®
C$--/sqft
C$-- HOA
What's special
Elegant hardwood flooring throughoutBright sun-filled kitchenStylish backsplashGranite countertopsCozy eat-in areaLarge primary bedroomWalk-in closet
- 5 days
- 3
- 0
Zillow last checked:
Listing updated:
Listed by:
TOWNVILLE REALTY INC.
Source: TRREB,MLS®#: W13774258 Originating MLS®#: Toronto Regional Real Estate Board
Originating MLS®#: Toronto Regional Real Estate BoardFacts & features
Interior
Bedrooms & bathrooms
- Bedrooms: 4
- Bathrooms: 4
Primary bedroom
- Level: Second
- Dimensions: 17.88 x 10.01
Bedroom 2
- Level: Second
- Dimensions: 10.99 x 10.01
Bedroom 3
- Level: Second
- Dimensions: 9.35 x 9.02
Dining room
- Level: Ground
- Dimensions: 13.62 x 12.96
Kitchen
- Level: Ground
- Dimensions: 12.96 x 11.65
Living room
- Level: Ground
- Dimensions: 13.62 x 12.96
Heating
- Forced Air, Gas
Cooling
- Central Air
Features
- In-Law Suite
- Flooring: Carpet Free
- Basement: Full
- Has fireplace: No
Interior area
- Living area range: 1100-1500 null
Video & virtual tour
Property
Parking
- Total spaces: 3
- Parking features: Garage
- Has garage: Yes
Features
- Stories: 2
- Pool features: None
Lot
- Size: 1,985 Square Feet
Details
- Parcel number: 143110110
Construction
Type & style
- Home type: Townhouse
- Property subtype: Townhouse
Materials
- Brick, Other
- Foundation: Other
- Roof: Asphalt Shingle
Utilities & green energy
- Sewer: Sewer
Community & HOA
Location
- Region: Brampton
Financial & listing details
- Annual tax amount: C$4,812
- Date on market: 9/11/2026
Price history
Price history is unavailable.
Public tax history
Tax history is unavailable.
Climate risks
Neighborhood: Sandringham
Nearby schools
GreatSchools rating
No schools nearby
We couldn't find any schools near this home.

Similar homes
- C$698,0003 bd3 ba-- sqft93 Ural Cir, Brampton, ON L6R 1H2For Sale
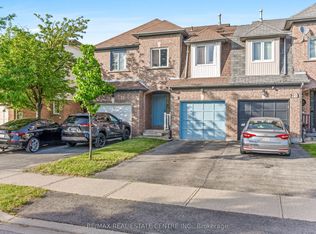 MLS ID #W13601040, RE/MAX REAL ESTATE CENTRE INC.. TRREB
 - C$848,8884 bd4 ba-- sqft28 Yellow Sorrel Rd, Brampton, ON L6R 3V7For Sale
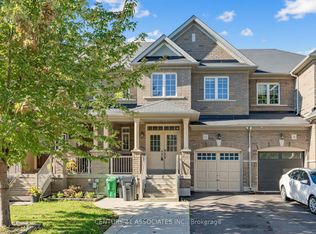 MLS ID #W13786810, CENTURY 21 ASSOCIATES INC.. TRREB
 - C$670,0003 bd3 ba-- sqft23 Rain Lily Ln, Brampton, ON L6R 1S4For Sale
 MLS ID #W13604002, RE/MAX GOLD REALTY INC.. TRREB
 - C$749,9993 bd4 ba-- sqft7 Bamboo Grv, Brampton, ON L6R 0L9For Sale
 MLS ID #W13621734, ROYAL LEPAGE TERREQUITY REALTY. TRREB
