Welcome to 18 Silverstream Rd, Brampton - a bright and spacious freehold townhome with 3+1 bedrooms and 4 bathrooms, attached on one side by the garage only its a rare layout that feels more like a semi. Enjoy the freedom of no condo fees, plus a functional floor plan that's ideal for families, first-time buyers, or investors.The main level features laminate flooring, a convenient powder room, and a family-sized eat in kitchen with stainless steel appliances and a walkout to the backyard - perfect for summer entertaining. Upstairs offers laminate flooring, generously sized bedrooms, and a comfortable primary retreat with a walk-in closet and 4-piece ensuite. Downstairs, the finished basement adds valuable living space with a rec area, bar area, bedroom, full bath, and laundry - great for guests, a home office, or extended family.Outside, unwind in your private yard complete with an above-ground pool - and gorgeous recently renovated deck, this home is your very own staycation spot all season long. Prime location: minutes to Hwy 410, quick access to Züm transit, approximately 10 minutes to Brampton GO / Downtown, and close to recreation, parks, trails, shopping, and everyday amenities. DO NOT MISS THIS! Visit the custom Website for your very own VIDEO WALK THROUGH AND MUCH MUCH MORE!
For sale
C$740,000
18 Silverstream Rd, Brampton, ON L6Z 3W5
4beds
4baths
Townhouse
Built in ----
2,507 Square Feet Lot
$-- Zestimate®
C$--/sqft
C$-- HOA
What's special
Functional floor planLaminate flooringConvenient powder roomStainless steel appliancesWalkout to the backyardGenerously sized bedroomsComfortable primary retreat
- 228 days
- 11
- 0
Zillow last checked:
Listing updated:
Listed by:
Royal LePage Credit Valley Real Estate Inc., Brokerage
Source: TRREB,MLS®#: W12746492 Originating MLS®#: Oakville, Milton & District Real Estate Board
Originating MLS®#: Oakville, Milton & District Real Estate BoardFacts & features
Interior
Bedrooms & bathrooms
- Bedrooms: 4
- Bathrooms: 4
Primary bedroom
- Level: Second
- Dimensions: 3.81 x 4.06
Bedroom
- Level: Second
- Dimensions: 2.74 x 4.04
Bedroom 2
- Level: Second
- Dimensions: 2.46 x 5
Bedroom 3
- Level: Basement
- Dimensions: 2.95 x 3.45
Bathroom
- Level: Second
- Dimensions: 1.45 x 2.51
Bathroom
- Level: Main
- Dimensions: 1.02 x 1.98
Bathroom
- Level: Basement
- Dimensions: 2.06 x 2.69
Bathroom
- Level: Second
- Dimensions: 2.46 x 1.55
Breakfast
- Level: Main
- Dimensions: 2.29 x 3.94
Dining room
- Level: Main
- Dimensions: 2.92 x 3.38
Foyer
- Level: Main
- Dimensions: 1.96 x 1.8
Kitchen
- Level: Main
- Dimensions: 3.07 x 3.3
Living room
- Level: Main
- Dimensions: 2.92 x 3.99
Recreation
- Level: Basement
- Dimensions: 2.95 x 7.26
Heating
- Forced Air, Gas
Cooling
- Central Air
Features
- None
- Basement: Finished
- Has fireplace: No
Interior area
- Living area range: 1500-2000 null
Video & virtual tour
Property
Parking
- Total spaces: 4
- Parking features: Garage
- Has garage: Yes
Features
- Stories: 2
- Has private pool: Yes
- Pool features: Above Ground
Lot
- Size: 2,507 Square Feet
Details
- Parcel number: 142450562
Construction
Type & style
- Home type: Townhouse
- Property subtype: Townhouse
Materials
- Brick
- Foundation: Concrete
- Roof: Asphalt Shingle
Utilities & green energy
- Sewer: Sewer
Community & HOA
Location
- Region: Brampton
Financial & listing details
- Annual tax amount: C$4,803
- Date on market: 2/1/2026
Price history
Price history is unavailable.
Public tax history
Tax history is unavailable.
Climate risks
Neighborhood: Heart Lake West
Nearby schools
GreatSchools rating
No schools nearby
We couldn't find any schools near this home.


Similar homes
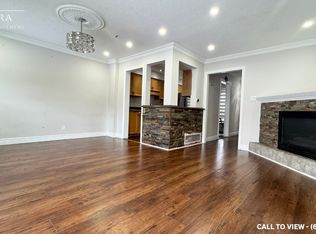
- C$739,9004 bd4 ba-- sqft94 Earth Star Trl, Brampton, ON L6R 2N7For Sale
 MLS ID #W13720134, ALLIED INTERNATIONAL REALTY CANADA INC.. TRREB
 - C$779,9003 bd3 ba-- sqft11 Sheringham St, Brampton, ON L6Z 2P5For Sale
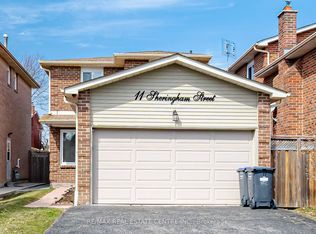 MLS ID #W13777944, RE/MAX REAL ESTATE CENTRE INC.. TRREB
 - C$745,0003 bd2 ba-- sqft113 Fanshawe Dr, Brampton, ON L6Z 1A8For Sale
 MLS ID #W13794356, HOMELIFE/MIRACLE REALTY LTD. TRREB
 - C$848,8884 bd4 ba-- sqft28 Yellow Sorrel Rd, Brampton, ON L6R 3V7For Sale
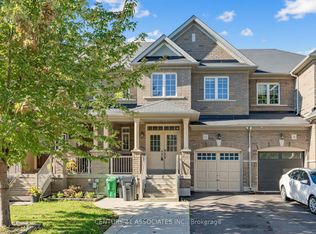 MLS ID #W13786810, CENTURY 21 ASSOCIATES INC.. TRREB
