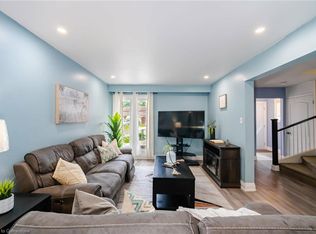
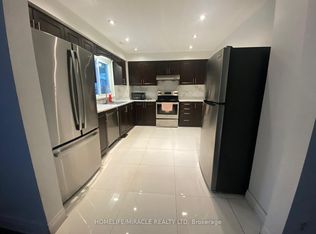
Truly An Amazing Opportunity To Make This Beauty Your Own! Welcome To This Elegant Semi-Detached 3 Bedroom 2 Bathroom Home That Has Been Impeccably Maintained, this move-in-ready home is perfect for first-time buyers, growing families, or anyone looking for a place to call home. Step inside to a bright and inviting sunken living room with a large bay window that fills the space with natural light. The open-concept dining area features oversized sliding doors leading to a large deck and fully fenced backyard-an ideal setting for summer BBQs, entertaining, or simply relaxing outdoors. The spacious kitchen is designed for both everyday living and hosting, complete with stainless steel appliances, a custom backsplash, LED pot lights, generous counter space, abundant cabinetry, and a bright eat-in area overlooking the backyard. Upstairs, the primary bedroom offers a walk-in closet and semi-ensuite access, while two additional bedrooms provide plenty of space for family, guests, or a home office. Separate Side Entrance for basement. The finished basement adds valuable living space with a cozy recreation room featuring a fireplace, plus a bright laundry area with additional storage. Located just minutes from schools, parks, playgrounds, scenic trails, shopping, Brampton GO Station, public transit, and Brampton Civic Hospital, this home offers the perfect balance of everyday convenience and family living. A wonderful opportunity to own a home that's been lovingly cared for and is ready for its next chapter. Come see everything this exceptional property has to offer!
For sale
C$745,000
113 Fanshawe Dr, Brampton, ON L6Z 1A8
3beds
2baths
Single Family Residence
Built in ----
3,000 Square Feet Lot
$-- Zestimate®
C$--/sqft
C$-- HOA
What's special
- 20 days
- 9
- 0
Zillow last checked:
Listing updated:
Listed by:
HOMELIFE/MIRACLE REALTY LTD
Source: TRREB,MLS®#: W13794356 Originating MLS®#: Toronto Regional Real Estate Board
Originating MLS®#: Toronto Regional Real Estate BoardFacts & features
Interior
Bedrooms & bathrooms
- Bedrooms: 3
- Bathrooms: 2
Primary bedroom
- Level: Second
- Dimensions: 4.47 x 3.28
Bedroom 2
- Level: Second
- Dimensions: 4.22 x 3.08
Bedroom 3
- Level: Second
- Dimensions: 2.83 x 3.06
Dining room
- Level: Main
- Dimensions: 4.44 x 2.75
Kitchen
- Level: Main
- Dimensions: 4.02 x 3.3
Laundry
- Level: Basement
- Dimensions: 2.63 x 2.83
Living room
- Level: Main
- Dimensions: 4.91 x 3.14
Recreation
- Level: Basement
- Dimensions: 8.66 x 3.83
Heating
- Forced Air, Gas
Cooling
- Central Air
Appliances
- Included: Water Heater Owned
Features
- Basement: Finished
- Has fireplace: Yes
Interior area
- Living area range: 1100-1500 null
Video & virtual tour
Property
Parking
- Total spaces: 5
- Parking features: Private Double
- Has garage: Yes
Features
- Stories: 2
- Pool features: None
Lot
- Size: 3,000 Square Feet
- Features: Lake/Pond, Park, Place Of Worship, Public Transit, School, Hospital
Details
- Parcel number: 142380197
Construction
Type & style
- Home type: SingleFamily
- Property subtype: Single Family Residence
Materials
- Brick, Wood
- Foundation: Unknown, Poured Concrete
- Roof: Asphalt Shingle
Utilities & green energy
- Sewer: Sewer
Community & HOA
Location
- Region: Brampton
Financial & listing details
- Annual tax amount: C$4,637
- Date on market: 9/16/2026
Price history
Price history is unavailable.
Public tax history
Tax history is unavailable.
Climate risks
Neighborhood: Heart Lake West
Nearby schools
GreatSchools rating
No schools nearby
We couldn't find any schools near this home.
Similar homes
- C$749,0005 bd3 ba-- sqft47 Ashford Ct, Brampton, ON L6V 3E2For Sale
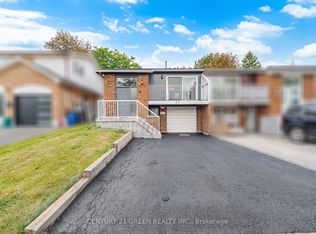 MLS ID #W13853440, CENTURY 21 GREEN REALTY INC.. TRREB
 - C$649,9003 bd2 ba-- sqft48 Thatcher Ct, Brampton, ON L6Z 1C8For Sale
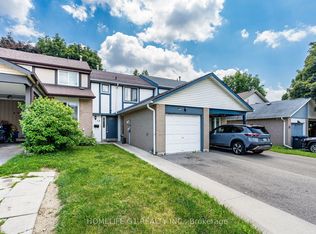 MLS ID #W13788492, HOMELIFE G1 REALTY INC.. TRREB
 - C$779,9003 bd3 ba-- sqft11 Sheringham St, Brampton, ON L6Z 2P5For Sale
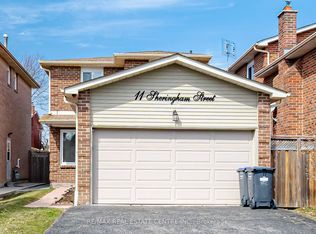 MLS ID #W13777944, RE/MAX REAL ESTATE CENTRE INC.. TRREB
 - C$759,9003 bd3 ba-- sqft139 Sewells Ln, Brampton, ON L7A 2Z7For Sale
 MLS ID #W13811776, HOMELIFE/MIRACLE REALTY LTD. TRREB
