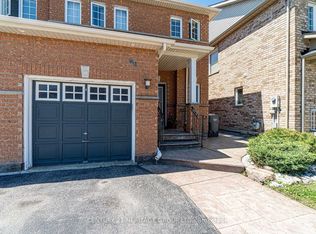
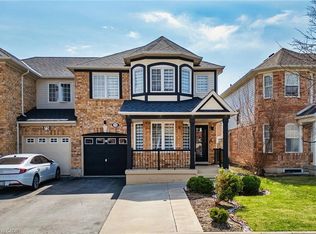
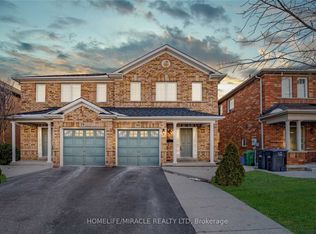
Well-Maintained 3 Bedroom, 3 Washroom Semi-Detached Home in a Sought-After, Quiet Neighbourhood This beautifully maintained home features an open-concept main floor with elegant hardwood flooring throughout. The spacious kitchen offers ample cupboard and counter space, with a walk-out to a fully concrete backyard perfect for low-maintenance outdoor living. Enjoy added privacy with no neighbours behind. The large primary bedroom boasts hardwood floors, a walk-in closet, and a full ensuite bath. Additional highlights include an extended driveway, fully concrete backyard, door access from the garage to the house and a covered front porch. Conveniently located within walking distance to Catholic and public schools, public transit, grocery stores, a recreation/community centre, and parks. A perfect home for families seeking comfort, privacy, and convenience!
For sale
C$759,900
139 Sewells Ln, Brampton, ON L7A 2Z7
3beds
3baths
Single Family Residence
Built in ----
2,217 Square Feet Lot
$-- Zestimate®
C$--/sqft
C$-- HOA
What's special
- 15 days
- 19
- 2
Zillow last checked:
Listing updated:
Listed by:
HOMELIFE/MIRACLE REALTY LTD
Source: TRREB,MLS®#: W13811776 Originating MLS®#: Toronto Regional Real Estate Board
Originating MLS®#: Toronto Regional Real Estate BoardFacts & features
Interior
Bedrooms & bathrooms
- Bedrooms: 3
- Bathrooms: 3
Primary bedroom
- Level: Second
- Dimensions: 4.73 x 4.27
Bedroom 2
- Level: Second
- Dimensions: 3.05 x 2.9
Bedroom 3
- Level: Second
- Dimensions: 3.05 x 2.75
Dining room
- Level: Main
- Dimensions: 3.36 x 3.05
Kitchen
- Level: Main
- Dimensions: 3.15 x 3.05
Living room
- Level: Main
- Dimensions: 4.27 x 3.93
Recreation
- Level: Basement
- Dimensions: 4.88 x 4
Heating
- Forced Air, Gas
Cooling
- Central Air
Features
- Flooring: Carpet Free
- Basement: Full,Unfinished
- Has fireplace: No
Interior area
- Living area range: 1100-1500 null
Property
Parking
- Total spaces: 2
- Parking features: Private, Garage Door Opener
- Has garage: Yes
Features
- Stories: 2
- Pool features: None
Lot
- Size: 2,217 Square Feet
- Features: Fenced Yard, Library, Park, Public Transit, Rec./Commun.Centre
Details
- Parcel number: 143660582
Construction
Type & style
- Home type: SingleFamily
- Property subtype: Single Family Residence
Materials
- Brick
- Foundation: Poured Concrete
- Roof: Asphalt Shingle
Utilities & green energy
- Sewer: Sewer
Community & HOA
Location
- Region: Brampton
Financial & listing details
- Annual tax amount: C$4,658
- Date on market: 9/21/2026
Price history
Price history is unavailable.
Public tax history
Tax history is unavailable.
Climate risks
Neighborhood: Fletcher's Meadow
Nearby schools
GreatSchools rating
No schools nearby
We couldn't find any schools near this home.

Similar homes
- C$789,0004 bd4 ba-- sqft7 Grape Trl, Brampton, ON L7A 2V7For Sale
 MLS ID #W13728450, LUXE DREAM HOME REALTY LTD.. TRREB
 - C$749,0005 bd3 ba-- sqft47 Ashford Ct, Brampton, ON L6V 3E2For Sale
 MLS ID #W13853440, CENTURY 21 GREEN REALTY INC.. TRREB
 - C$899,9006 bd4 ba-- sqft19 Florence Dr, Brampton, ON L7A 2M4For Sale
 MLS ID #W13806188, RE/MAX GOLD REALTY INC.. TRREB
 - C$745,0003 bd2 ba-- sqft113 Fanshawe Dr, Brampton, ON L6Z 1A8For Sale
 MLS ID #W13794356, HOMELIFE/MIRACLE REALTY LTD. TRREB
