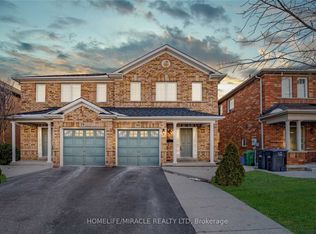
Perfect for first-time home buyers and investors, this beautifully upgraded 3-bedroom, 4-bathroomhome offers a spacious open-concept living and dining area filled with natural light. The modern chef's kitchen features quartz countertops, a stylish backsplash, an oversized apron sink, and a generous eat-in breakfast area with walk-out to the backyard-ideal for entertaining. Enjoy smooth ceilings, pot lights, and hardwood flooring throughout. The large primary bedroom includes a walk-in closet and a luxurious 4-piece ensuite. The professionally finished basement with pot lights adds valuable living space, perfect for a family room, home office, or rental potential. Located in a highly sought-after neighbourhood close to schools, parks, transit, and amenities.
For sale
C$789,000
38 Trumpet Valley Blvd, Brampton, ON L7A 3N8
4beds
4baths
Single Family Residence
Built in ----
2,219 Square Feet Lot
$-- Zestimate®
C$--/sqft
C$-- HOA
What's special
Quartz countertopsStylish backsplashOversized apron sinkSmooth ceilingsPot lightsHardwood flooring throughoutLarge primary bedroom
- 58 days
- 7
- 0
Zillow last checked:
Listing updated:
Listed by:
HOMELIFE/CIMERMAN REAL ESTATE LIMITED
Source: TRREB,MLS®#: W13635472 Originating MLS®#: Toronto Regional Real Estate Board
Originating MLS®#: Toronto Regional Real Estate BoardFacts & features
Interior
Bedrooms & bathrooms
- Bedrooms: 4
- Bathrooms: 4
Primary bedroom
- Level: Second
- Dimensions: 4.65 x 4.05
Bedroom 2
- Level: Second
- Dimensions: 4.08 x 2.93
Bedroom 3
- Level: Second
- Dimensions: 3.41 x 2.79
Breakfast
- Level: Main
- Dimensions: 3.41 x 2.93
Dining room
- Level: Main
- Dimensions: 4.2 x 3.41
Kitchen
- Level: Main
- Dimensions: 3.13 x 2.93
Living room
- Level: Main
- Dimensions: 4.2 x 3.41
Recreation
- Level: Basement
- Dimensions: 6.93 x 3.35
Heating
- Forced Air, Gas
Cooling
- Central Air
Appliances
- Included: Water Heater
Features
- Other, Separate Hydro Meter
- Basement: Finished
- Has fireplace: No
Interior area
- Living area range: 1100-1500 null
Property
Parking
- Total spaces: 3
- Parking features: Available
- Has garage: Yes
Features
- Stories: 2
- Pool features: None
Lot
- Size: 2,219 Square Feet
- Features: Other, Park, Public Transit, Rec./Commun.Centre, School, School Bus Route
Details
- Parcel number: 143660012
Construction
Type & style
- Home type: SingleFamily
- Property subtype: Single Family Residence
Materials
- Brick
- Foundation: Unknown
- Roof: Unknown
Utilities & green energy
- Sewer: Sewer
Community & HOA
Location
- Region: Brampton
Financial & listing details
- Annual tax amount: C$4,742
- Date on market: 8/4/2026
Price history
Price history is unavailable.
Public tax history
Tax history is unavailable.
Climate risks
Neighborhood: Fletcher's Meadow
Nearby schools
GreatSchools rating
No schools nearby
We couldn't find any schools near this home.

Similar homes
- C$800,0003 bd3 ba-- sqft92 Sewells Ln, Brampton, ON L7A 2Z7For Sale
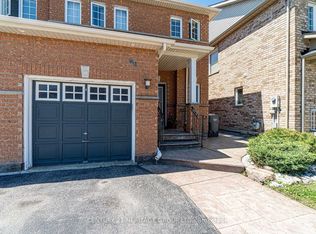 MLS ID #W13550882, CENTURY 21 HERITAGE GROUP LTD.. TRREB
 - C$832,0004 bd4 ba-- sqft56 Luella Cres, Brampton, ON L7A 3H7For Sale
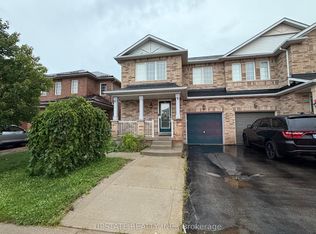 MLS ID #W13760144, UPSTATE REALTY INC.. TRREB
 - C$899,9004 bd4 ba-- sqft69 Crown Victoria Dr, Brampton, ON L7A 3X1For Sale
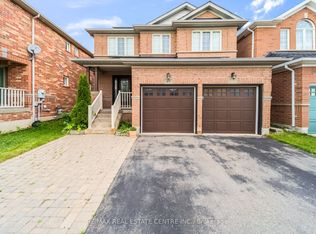 MLS ID #W13668038, RE/MAX REAL ESTATE CENTRE INC.. TRREB
 - C$735,0004 bd4 ba-- sqft23 Lonestar Cres, Brampton, ON L7A 2H9For Sale
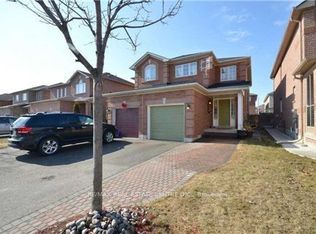 MLS ID #W12811394, RE/MAX REAL ESTATE CENTRE INC.. TRREB
