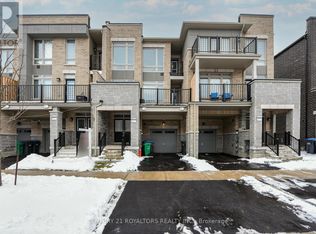
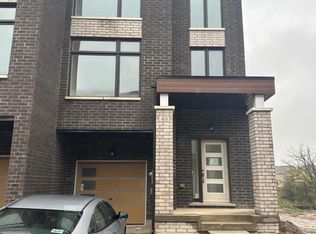
**Power of Sale** Power of Sale - Welcome to Your Dream Home!Discover this spacious and beautifully designed (double door Enterance) 3-bedroom, 3-bathroom home offeringcomfort, style, and plenty of space for the whole family. Featuring 3 levels, 2 walk-out balconies, a front yard, 1-cargarage, and 3 total parking spaces.The home boasts a large Living Room with a beautiful electric fireplace, modernkitchen with a centre island, tall wall cabinets, Carpet free. Enjoy the bright and airy feel created by 9-foot ceilingson the 2nd and 3rd floors. 2Pcs washroom on 2nd floor with a large window. Additional features include a spaciousFoyer and laundry area on main floor. 3rd floor offering a good size Prime room with 3pcs washroom and Her/Hiscloset plus a balcony. 2 more great sise bedrooms with a 4Pcs sharable washroom. This House located in the highlydesirable Creditview community of Brampton and near parks, trails, the GO Station, schools, shopping, and morethis home is A fantastic opportunity to make this spacious home your own and enjoy comfortable living in style.Power of Sale(Property Sold As-Is-Where-Is Condition
For sale
C$729,999
80 Donald Ficht Cres, Brampton, ON L7A 5H7
3beds
3baths
Townhouse
Built in ----
964 Square Feet Lot
$-- Zestimate®
C$--/sqft
C$-- HOA
What's special
Front yardBeautiful electric fireplaceTall wall cabinetsCarpet freeSpacious foyer
- 4 days
- 5
- 0
Zillow last checked:
Listing updated:
Listed by:
RE/MAX REALTY SPECIALISTS INC.
Source: TRREB,MLS®#: W13852528 Originating MLS®#: Toronto Regional Real Estate Board
Originating MLS®#: Toronto Regional Real Estate BoardFacts & features
Interior
Bedrooms & bathrooms
- Bedrooms: 3
- Bathrooms: 3
Heating
- Forced Air, Gas
Cooling
- Central Air
Features
- Other
- Basement: Unfinished
- Has fireplace: Yes
- Fireplace features: Electric
Interior area
- Living area range: 1500-2000 null
Property
Parking
- Total spaces: 3
- Parking features: Garage
- Has garage: Yes
Features
- Stories: 3
- Pool features: None
Lot
- Size: 964 Square Feet
Details
- Parcel number: 143656289
Construction
Type & style
- Home type: Townhouse
- Property subtype: Townhouse
Materials
- Brick
- Foundation: Concrete
- Roof: Asphalt Shingle
Utilities & green energy
- Sewer: Sewer
Community & HOA
Location
- Region: Brampton
Financial & listing details
- Annual tax amount: C$5,389
- Date on market: 10/2/2026
Price history
Price history is unavailable.
Public tax history
Tax history is unavailable.
Climate risks
Neighborhood: Mount Pleasant
Nearby schools
GreatSchools rating
No schools nearby
We couldn't find any schools near this home.

Similar homes
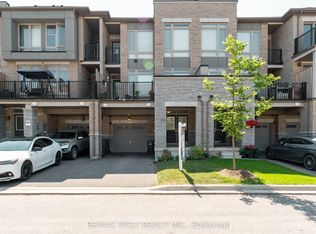
- C$739,0003 bd3 ba-- sqft57 Benhurst Cres, Brampton, ON L7A 5A2For Sale
 MLS ID #W13614242, RE/MAX REAL ESTATE CENTRE INC.. TRREB
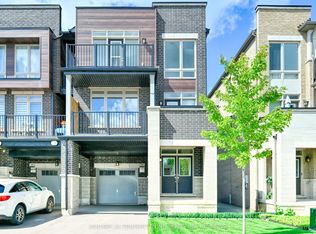
 - C$699,0003 bd3 ba-- sqft53 Hogan Manor Dr, Brampton, ON L7A 4V2For Sale
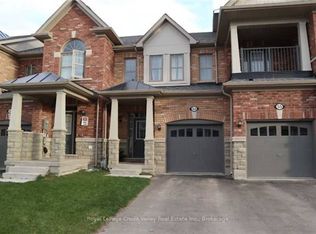 MLS ID #W13668522, Royal LePage Credit Valley Real Estate Inc., Brokerage. TRREB
 - C$699,0005 bd5 ba-- sqft43 Queenpost Dr, Brampton, ON L6Y 6L2For Sale
 MLS ID #W13853060, RE/MAX GOLD REALTY INC.. TRREB
 - C$800,0003 bd3 ba-- sqft127 Keppel Cir, Brampton, ON L7A 5K9For Sale
 MLS ID #W13731792, TFN REALTY INC.. TRREB
