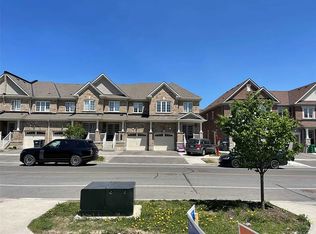
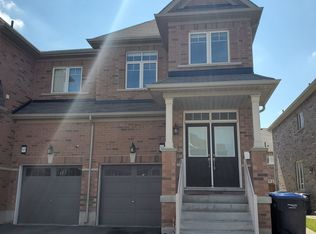
Welcome to this beautiful freehold townhome nestled in a vibrant neighbourhood of Northwest Brampton, primed for those seeking both comfort and convenience. Step inside to discover an interior that blends contemporary design with practical living, with each corner of this home optimized for your lifestyle. This stunning new listing features three well-appointed bedrooms, including a large primary bedroom ensuring ample privacy and space for everyone in the family. Each of the 4 bathrooms reflects modern aesthetics and functionality which is carried throughout the rest of the home with open concept living and tons of natural light. Downstairs, you will discover a fully finished basement equipped with a large rec room, separate 3-piece bathroom and separate laundry room making it full of boundless possibilities. Outside, your new home positions you perfectly to reap the benefits of its great locale. With close proximity to great schools, shopping, restaurants and beautiful parks and trails, this home offers it all. All these conveniences come bundled in a community that balances urban perks with family friendly charm. Don't miss out on making this beautiful townhouse your own slice of paradise! Taxes estimated as per city's website. Property is being sold under Power of Sale, sold as is, where is. RSA
For sale
C$799,000
457 Queen Mary Dr, Brampton, ON L7A 4L2
3beds
1,426sqft
Row/Townhouse, Residential
Built in 2016
1,844 Square Feet Lot
$-- Zestimate®
C$560/sqft
C$-- HOA
What's special
Three well-appointed bedroomsOpen concept livingTons of natural lightFully finished basementLarge rec room
- 20 days
- 16
- 0
Zillow last checked:
Listing updated:
Listed by:
Jessica Magill, Salesperson,
SOLID ROCK REALTY
Source: ITSO,MLS®#: 40862344Originating MLS®#: Cornerstone Association of REALTORS®
Facts & features
Interior
Bedrooms & bathrooms
- Bedrooms: 3
- Bathrooms: 4
- Full bathrooms: 3
- 1/2 bathrooms: 1
- Main level bathrooms: 1
Bedroom
- Level: Second
Bedroom
- Level: Second
Other
- Level: Second
Bathroom
- Features: 2-Piece
- Level: Main
Bathroom
- Features: 4-Piece
- Level: Second
Bathroom
- Features: 3-Piece
- Level: Second
Bathroom
- Features: 3-Piece
- Level: Basement
Dining room
- Level: Main
Kitchen
- Level: Main
Laundry
- Level: Basement
Living room
- Level: Main
Recreation room
- Level: Basement
Heating
- Forced Air
Cooling
- Central Air
Appliances
- Laundry: Lower Level
Features
- Other
- Basement: Full,Finished
- Has fireplace: No
Interior area
- Total structure area: 1,988
- Total interior livable area: 1,426 sqft
- Finished area above ground: 1,426
- Finished area below ground: 562
Property
Parking
- Total spaces: 2
- Parking features: Attached Garage, Private Drive Single Wide
- Attached garage spaces: 1
- Uncovered spaces: 1
Features
- Stories: 2
- Frontage type: East
- Frontage length: 20.01
Lot
- Size: 1,844 Square Feet
- Dimensions: 20.01 x 92.19
- Features: Urban, Library, Park, Place of Worship, Playground Nearby, Public Transit, Rec./Community Centre, Schools, Shopping Nearby
Details
- Parcel number: 142513484
- Zoning: R3E-5.5-110
Construction
Type & style
- Home type: Townhouse
- Architectural style: Townhouse
- Property subtype: Row/Townhouse, Residential
- Attached to another structure: Yes
Materials
- Brick, Stone
- Foundation: Concrete Perimeter
- Roof: Asphalt Shing
Condition
- 6-15 Years
- New construction: No
- Year built: 2016
Utilities & green energy
- Sewer: Sewer (Municipal)
- Water: Municipal
Community & HOA
Location
- Region: Brampton
Financial & listing details
- Price per square foot: C$560/sqft
- Annual tax amount: C$5,523
- Date on market: 9/11/2026
- Inclusions: None, None - Sold “as Is” As Per Schedule B. Vendor Does Not Warrant Ownership Or Condition Of Chattels
- Exclusions: All - Sold “as Is” As Per Schedule B
Price history
| Date | Event | Price |
|---|---|---|
| 9/11/2026 | Listed for sale | C$799,000C$560/sqft |
Source: ITSO #40862344 Report a problem | ||
Public tax history
Tax history is unavailable.
Climate risks
Neighborhood: Mount Pleasant
Nearby schools
GreatSchools rating
No schools nearby
We couldn't find any schools near this home.


Similar homes
- C$779,0003 bd3 ba1.8k sqft64 Folcroft St, Brampton, ON L6Y 6L3For Sale
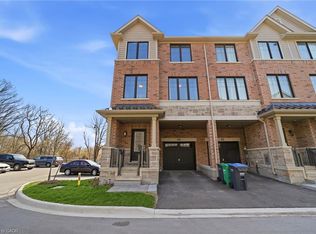 MLS ID #40860667, Bryan Jaskolka, Salesperson, CMI REAL ESTATE INC. ITSO
 - C$840,0003 bd3 ba1.7k sqft43 Hillsburgh Dr, Brampton, ON L6X 4Z4For Sale
 MLS ID #40866393, Ahmet Ahmet, Salesperson, ROYAL LEPAGE REAL ESTATE Associates. ITSO
 - C$799,9995 bd2 ba1.1k sqft383 Bartley Bull Pkwy, Brampton, ON L6W 2M1For Sale
 MLS ID #40867824, Jeff Ham, Salesperson, REVEL Realty Inc. ITSO
 - C$729,9003 bd3 ba1.5k sqft6 Ventura Ave #2, Brampton, ON L6Y 4X8For Sale
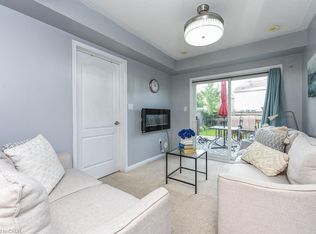 MLS ID #40858304, Fatma Nadhir, Salesperson, Royal Lepage Real Estate Associates. ITSO
