Welcome to 20 Ruddell Crescent-a stunning corner-lot bungalow in desirable Northwest Georgetown where effortless single-story elegance meets your private backyard resort! Bathed in natural light, the open-concept main floor boasts rich hardwood flooring, recessed pot lights, and a chef-inspired kitchen outfitted with custom walnut cabinetry, pull-out pantry storage, granite countertops, stone backsplash, and premium Jenn- Air appliances. The main-floor primary retreat features a generous walk-in closet and semi-ensuite access to the 4-piece bath. Step through the sliding walkout from the kitchen into an entertainer's paradise: a secluded outdoor oasis showcasing a sparkling inground chlorine pool, stamped pattern concrete, mature landscaping, a poolside bar/shed, and a dedicated natural gas BBQ hookup ready for summer staycations. Downstairs, the finished lower level doubles your living space with a huge rec room anchored by a cozy gas fireplace and stone accent wall, a built-in lounge bar with seating, a full 3-piece bathroom, and deep storage. Completed with an attached double-car garage, updated front and garage doors, patterned concrete walkways, central vacuum, and ideal proximity to local schools, parks, Acton, and Highway 7-this turnkey home is built for making memories!
For sale
C$1,149,999
20 Ruddell Cres, Halton Hills, ON L7G 5N4
3beds
1,140sqft
Single Family Residence, Residential
Built in ----
6,415 Square Feet Lot
$-- Zestimate®
C$1,009/sqft
C$-- HOA
What's special
Corner-lot bungalowPrivate backyard resortBathed in natural lightOpen-concept main floorRich hardwood flooringRecessed pot lightsChef-inspired kitchen
- 19 days
- 56
- 0
Zillow last checked:
Listing updated:
Listed by:
Lisa Hartsink, Broker of Record,
Coldwell Banker Elevate Realty, Brokerage
Source: ITSO,MLS®#: 40858502Originating MLS®#: Cornerstone Association of REALTORS®
Facts & features
Interior
Bedrooms & bathrooms
- Bedrooms: 3
- Bathrooms: 2
- Full bathrooms: 2
- Main level bathrooms: 1
- Main level bedrooms: 3
Other
- Description: Hardwood flooring Walk-in closet with attic hatch access Large rear-facing window with California shutters Switch-controlled lighting Semi-ensuite access to the main bathroom
- Features: California Shutters, Hardwood Floor, Walk-in Closet
- Level: Main
Bedroom
- Description: Hardwood flooring Single-door closet Spotlight track lighting Window overlooking the side yard with California shutters
- Features: California Shutters, Hardwood Floor
- Level: Main
Bedroom
- Description: Hardwood flooring Double-door closet Spotlight track lighting Window overlooking the side yard California shutters
- Features: California Shutters, Hardwood Floor
- Level: Main
Bathroom
- Description: 3-Piece, Stand-up shower ,Full tile walls and flooring, Single-sink vanity, Vanity lighting
- Features: 3-Piece, Tile Floors
- Level: Basement
Bathroom
- Description: 4-Piece, Semi-ensuite access from the primary bedroom, Tub/shower combination with tile surround, Tile flooring, Built-in vanity, Vanity lighting, Window overlooking the side/backyard with California shutters
- Features: 4-Piece, California Shutters, Tile Floors
- Level: Main
Dining room
- Description: Hardwood flooring Open to the kitchen and foyer Two front-facing windows with California shutters Spotlight track lighting above the dining area
- Features: California Shutters, Hardwood Floor
- Level: Main
Family room
- Description: Fully finished basement Broadloom flooring Gas fireplace with stone accent wall Pot lights Dimmable lighting Open to the bar area Windows overlooking the backyard and front/side yard Zebra blinds
- Features: Broadloom
- Level: Basement
Kitchen
- Description: Open-concept layout overlooking the living and dining areas Walnut cabinetry with tall upper cabinets Cabinet crown and valance moulding Granite countertops Stone tile backsplash Under-cabinet lighting Pot lights Soft-close drawers Pots and pans drawers Pantry with pull-out/roll-out storage Additional pantry/storage closet near the foyer Sweepovac Double stainless steel sink Tile flooring Sliding glass walkout to the backyard deck and pool area Built-in zebra blinds on sliding door
- Features: Tile Floors
- Level: Main
Laundry
- Description: Vinyl flooring Whirlpool grey front-load washer Whirlpool grey front-load dryer Built-in cabinetry Utility sink Flush-mount lighting
- Features: Vinyl Flooring
- Level: Basement
Living room
- Description: Hardwood flooring Open to the kitchen and foyer Two front-facing windows with California shutters Spotlight track lighting above the dining area
- Features: California Shutters, Hardwood Floor
- Level: Main
Recreation room
- Features: Broadloom
- Level: Basement
Storage
- Description: Vinyl flooring, Built-in shelving, Crawl space located beneath the stairs, Danby Premier white deep freezer, Freestanding refrigerator, Culligan water softener, owned
- Features: Vinyl Flooring
- Level: Basement
Heating
- Forced Air, Natural Gas
Cooling
- Central Air
Appliances
- Included: Oven, Water Softener, Built-in Microwave, Dryer, Range Hood, Refrigerator, Washer
Features
- Central Vacuum, Auto Garage Door Remote(s)
- Windows: Window Coverings
- Basement: Full,Finished
- Has fireplace: No
Interior area
- Total structure area: 2,098
- Total interior livable area: 1,140 sqft
- Finished area above ground: 1,140
- Finished area below ground: 958
Video & virtual tour
Property
Parking
- Total spaces: 6
- Parking features: Attached Garage, Garage Door Opener, Private Drive Double Wide
- Attached garage spaces: 2
- Uncovered spaces: 4
Features
- Stories: 1
- Frontage type: West
- Frontage length: 57.51
Lot
- Size: 6,415 Square Feet
- Dimensions: 57.51 x 111.55
- Features: Urban, City Lot, Near Golf Course, Schools, Shopping Nearby
Details
- Parcel number: 250350064
- Zoning: LDR1-2
- Other equipment: Pool Equipment
Construction
Type & style
- Home type: SingleFamily
- Architectural style: Bungalow Raised
- Property subtype: Single Family Residence, Residential
Materials
- Brick, Vinyl Siding
- Roof: Shingle
Condition
- 31-50 Years
- New construction: No
Utilities & green energy
- Sewer: Sewer (Municipal)
- Water: Municipal
Community & HOA
Location
- Region: Halton Hills
Financial & listing details
- Price per square foot: C$1,009/sqft
- Annual tax amount: C$5,923
- Date on market: 9/3/2026
- Inclusions: Built-in Microwave, Central Vac, Dryer, Garage Door Opener, Pool Equipment, Range Hood, Refrigerator, Washer, Window Coverings, Window Coverings & Hardware; Elf's & Ceiling Fans With Remotes; Water Softener; All Bathroom Mirrors; Existing Microwave, Stove, 2 Fridges, Dishwasher; Beverage Fridge(S); All Gdo's & Remotes; Clothes Washer & Dryer; Pool, Pump, Filter (As-Is), Heater (As-Is) & All Related Equipment; Central Vacuum & All Related Equipment; Garden Shed; Tv Wall Mounts; Ring Camera; Deep Freezer In Basement.
- Exclusions: Primary Bedroom Bed Furniture And Basement Sectional, All Other Seller Furniture Is Negotiable.
Price history
| Date | Event | Price |
|---|---|---|
| 9/3/2026 | Listed for sale | C$1,149,999C$1,009/sqft |
Source:  TRREB #W13742854 Report a problem TRREB #W13742854 Report a problem | ||
Public tax history
Tax history is unavailable.
Climate risks
Neighborhood: Georgetown
Nearby schools
GreatSchools rating
No schools nearby
We couldn't find any schools near this home.
Similar homes
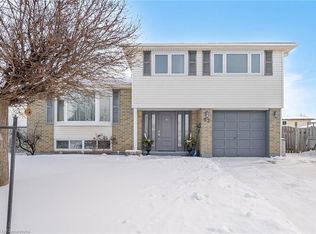
- C$999,0003 bd2 ba1.3k sqft22 McCullough Cres, Halton Hills, ON L7G 5N5For Sale
 MLS ID #40858828, Christine Monckton, Broker, Royal Lepage Real Estate Associates. ITSO
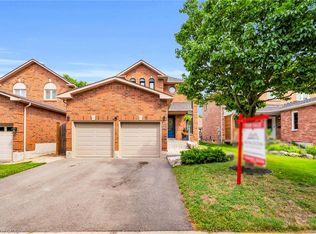
 - C$1,099,5003 bd2 ba1.1k sqft11749 10th Line, Halton Hills, ON L7G 4S7For Sale
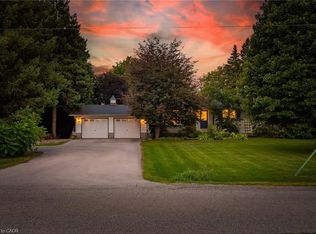 MLS ID #40855403, Ryan Green, Broker, Right at Home Realty. ITSO
 - C$1,199,9004 bd4 ba1.7k sqft74 Harley Ave, Halton Hills, ON L7G 5R8For Sale
 MLS ID #40845718, David Robbio, Broker, Real Broker Ontario Ltd Brokerage 1800r. ITSO
 - C$1,199,0003 bd3 ba1.4k sqft8553 Guelph Line, Milton, ON L0P 1B0For Sale
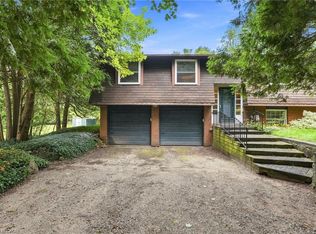 MLS ID #40862320, Drew Woolcott, Broker, RE/MAX Escarpment Realty Inc.. ITSO
