A rare opportunity to enjoy country living without sacrificing everyday convenience. Set in one of Milton’s most sought-after rural settings, this charming bungalow offers the space, privacy, and peaceful surroundings that are increasingly hard to find, all just minutes to Highway 401, downtown Milton, shopping, restaurants, schools, and the year-round recreation of Kelso Conservation Area, Hilton Falls, and the Niagara Escarpment. Nestled on a picturesque lot with mature trees and a creek bordering the south side of the property, this home offers a private outdoor retreat complete with a paved patio and stone firepit. Located on a quiet stretch of road with minimal traffic, school bus stops conveniently at the front of the property. The paved double-wide driveway accommodates up to 10 vehicles in addition to the attached garage, making it ideal for families, hobbyists, or those needing extra parking. Lovingly maintained over the years, this move-in-ready home presents an excellent opportunity to update and personalize the main level at your own pace. The freshly painted main level features hardwood flooring throughout much of the living space, elegant crown moulding and chair rail detailing, a bright living room with a bay window and a beautiful wood-burning fireplace with a stone surround, and a functional eat-in kitchen with oak cabinetry and convenient side entrance access. The updated lower level adds valuable living space with a large recreation room featuring radiant heated floors, pot lights, and oversized windows, along with a fourth bedroom or home office, a second full bathroom, laundry room, and access to full-height under-garage storage. Offering natural gas, municipal water, exceptional privacy, and an incredibly convenient location, this is a unique opportunity to make a special Milton property your own.
For sale
C$1,249,900
81 Tremaine Rd, Milton, ON L9T 2W8
4beds
1,377sqft
Single Family Residence, Residential
Built in 1961
0.41 Acres Lot
$-- Zestimate®
C$908/sqft
C$-- HOA
What's special
Private outdoor retreatPaved patioStone firepitAttached garageFreshly painted main levelConvenient side entrance accessRadiant heated floors
- 46 days
- 40
- 6
Zillow last checked:
Listing updated:
Listed by:
Lisa Hartsink, Broker of Record,
Coldwell Banker Elevate Realty, Brokerage
Source: ITSO,MLS®#: 40853081Originating MLS®#: Cornerstone Association of REALTORS®
Facts & features
Interior
Bedrooms & bathrooms
- Bedrooms: 4
- Bathrooms: 2
- Full bathrooms: 2
- Main level bathrooms: 1
- Main level bedrooms: 3
Bedroom
- Description: Laminate flooring One window overlooking backyard Flush mount modern light fixture Oversized double closet with built-in Ikea storage system
- Features: Laminate
- Level: Main
Other
- Description: Laminate flooring One window overlooking front yard Semi-flush mount modern light fixture Double closet with built-in IKEA storage system Freshly painted
- Features: Laminate
- Level: Main
Bedroom
- Description: Laminate flooring One window overlooking front yard Semi-flush mount light fixture Double closet with built-in IKEA storage system
- Features: Laminate
- Level: Main
Bedroom
- Description: Laminate flooring One window overlooking backyard Pot lights Access to full-height under-garage storage
- Features: Laminate
- Level: Lower
Bathroom
- Description: 4 Piece Tub/shower combo Single vanity with storage Recessed wall niche Vanity lighting Tile flooring
- Features: 4-Piece, Tile Floors
- Level: Lower
Bathroom
- Description: Linoleum tile flooring One window overlooking backyard Tub/shower combination Vanity with single sink and storage Vanity light fixture & flush mount light
- Features: 4-Piece
- Level: Main
Foyer
- Description: Hardwood flooring Flush mount modern light fixture Crown moulding Chair rail moulding Double-door coat closet Freshly painted Combined with living room
- Features: Crown Moulding, Hardwood Floor
- Level: Main
Kitchen
- Description: Laminate flooring Two windows overlooking backyard Two flush mount modern light fixtures Stove – Frigidaire white (as-is, top left burner not working) Fridge – Samsung stainless steel double door Dishwasher – Maytag stainless steel Microwave – GE white Backsplash - Tile Oak cabinets Breakfast area Door to side entrance Freshly painted walls
- Features: Laminate
- Level: Main
Laundry
- Description: Tile flooring Samsung stainless steel washer & dryer (2014)
- Features: Tile Floors
- Level: Lower
Living room
- Description: Hardwood flooring Bay window overlooking front yard Lamp lighting Crown moulding Chair rail moulding Wood-burning fireplace with stone surround Freshly painted
- Features: Crown Moulding, Fireplace, Hardwood Floor
- Level: Main
Recreation room
- Description: Laminate flooring Two windows overlooking side yard (2016) One window overlooking backyard Pot lights Large storage closet with built-in shelving Hydronic radiant heated floors with owned electric water heater and dedicated thermostat
- Features: Heated Floor, Laminate
- Level: Lower
Heating
- Natural Gas
Cooling
- Central Air
Appliances
- Included: Water Softener
Features
- Basement: Separate Entrance,Full,Finished
- Has fireplace: No
Interior area
- Total structure area: 2,507
- Total interior livable area: 1,377 sqft
- Finished area above ground: 1,377
- Finished area below ground: 1,130
Video & virtual tour
Property
Parking
- Total spaces: 11
- Parking features: Attached Garage, Asphalt, Private Drive Double Wide
- Attached garage spaces: 1
- Uncovered spaces: 10
Features
- Stories: 1
- Frontage type: East
- Frontage length: 97.35
Lot
- Size: 0.41 Acres
- Dimensions: 97.35 x 181.26
- Features: Rural, Irregular Lot, Ample Parking, Greenbelt, Major Highway, Quiet Area, Schools, Shopping Nearby, Skiing, Trails
Details
- Parcel number: 249740197
- Zoning: A
Construction
Type & style
- Home type: SingleFamily
- Architectural style: Bungalow
- Property subtype: Single Family Residence, Residential
Materials
- Brick Veneer
- Roof: Asphalt Shing
Condition
- 51-99 Years
- New construction: No
- Year built: 1961
Utilities & green energy
- Sewer: Septic Tank
- Water: Municipal
Community & HOA
Location
- Region: Milton
Financial & listing details
- Price per square foot: C$908/sqft
- Annual tax amount: C$5,121
- Date on market: 8/6/2026
- Inclusions: Other, All Window Coverings And Screens, Including Hardware; Electric Light Fixtures; Water Softener; Closet Organizers; All Bathroom Shower Rods And Mirrors; Existing Microwave, Stove (As-Is, Top Left Burner Not Working), Fridge, Dishwasher; All Garage Door Openers And Remotes; Clothes Washer And Clothes Dryer
- Exclusions: Staging Curtains
Price history
| Date | Event | Price |
|---|---|---|
| 8/6/2026 | Listed for sale | C$1,249,900C$908/sqft |
Source:  TRREB #W13644510 Report a problem TRREB #W13644510 Report a problem | ||
Public tax history
Tax history is unavailable.
Climate risks
Neighborhood: Milton Heights
Nearby schools
GreatSchools rating
No schools nearby
We couldn't find any schools near this home.


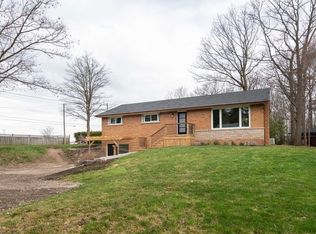
Similar homes
- C$1,500,0004 bd3 ba1.7k sqft283 Parkway Dr W, Milton, ON L9T 1A7For Sale
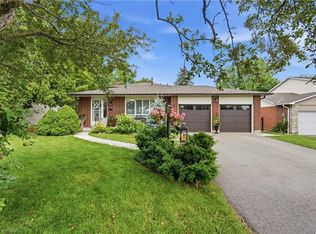 MLS ID #40846765, Rob Golfi, Salesperson, RE/MAX Escarpment Golfi Realty Inc.. ITSO
 - C$1,200,0005 bd3 ba1.4k sqft4452 Side Road 20 Rd N, Centre Wellington, ON N0B 1J0For Sale
 MLS ID #40862753, Michael Christie, Salesperson, Royal LePage Royal City Realty. ITSO
 - C$1,249,9004 bd2 ba1.4k sqft670 Thompson Rd, Hamilton, ON L0R 2B0For Sale
 MLS ID #40858593, Paul Thurlow, Salesperson, Royal LePage Burloak Real Estate Services. ITSO
 - C$1,179,9994 bd2 ba1.8k sqft312 Old Guelph Rd, Hamilton, ON L9H 5W4For Sale
 MLS ID #40855169, Chris Costabile, Salesperson, Real Broker Ontario Ltd.. ITSO
