Experience the perfect blend of nature and convenience at this hidden gem tucked away in Burlington's sought-after Hidden Valley community. Set on a rare double 1 acre lot formed from two merged parcels, backing onto the picturesque Grindstone Creek, this unique property offers incredible privacy, towering mature trees, and a peaceful setting just minutes from city amenities, highways, and the Aldershot GO Station. The home has been thoughtfully updated (2019 & 2020) with renovated kitchen, updated flooring, newer siding, and roof, while still maintaining its cozy charm and character. Enjoy country-style living within the city limits with space for gardens, outdoor entertaining, and year-round enjoyment of the natural surroundings. A truly unique opportunity to own a tranquil creekside retreat on a quiet dead-end road in one of Burlington's most distinctive locations.
For sale
C$999,000
1262 Hidden Valley Rd, Burlington, ON L7P 0T5
2beds
1,112sqft
Single Family Residence, Residential
Built in 1949
1.05 Acres Lot
$-- Zestimate®
C$898/sqft
C$-- HOA
What's special
Incredible privacyTowering mature treesPeaceful settingRenovated kitchenUpdated flooringNewer sidingCozy charm and character
- 4 days
- 31
- 3
Zillow last checked:
Listing updated:
Listed by:
Mark Kupina, Salesperson,
Royal LePage State Realty Inc.
Source: ITSO,MLS®#: 40863968Originating MLS®#: Cornerstone Association of REALTORS®
Facts & features
Interior
Bedrooms & bathrooms
- Bedrooms: 2
- Bathrooms: 2
- Full bathrooms: 1
- 1/2 bathrooms: 1
- Main level bathrooms: 1
Kitchen
- Level: Main
Heating
- Forced Air
Cooling
- Central Air
Appliances
- Included: Water Heater Owned, Built-in Microwave, Dishwasher, Dryer, Range Hood, Refrigerator, Stove, Washer
- Laundry: Main Level
Features
- Built-In Appliances, Upgraded Insulation, Ventilation System, Work Bench
- Windows: Window Coverings
- Basement: Full,Unfinished
- Has fireplace: Yes
- Fireplace features: Electric
Interior area
- Total structure area: 1,112
- Total interior livable area: 1,112 sqft
- Finished area above ground: 1,112
Video & virtual tour
Property
Parking
- Total spaces: 3
- Parking features: Detached Garage, Private Drive Double Wide
- Garage spaces: 1
- Uncovered spaces: 2
Features
- Stories: 1
- Patio & porch: Deck, Porch
- Exterior features: Backs on Greenbelt, Balcony, Fishing, Landscaped, Privacy
- Has view: Yes
- View description: Forest, Garden, Hills, Park/Greenbelt, River
- Has water view: Yes
- Water view: River
- Waterfront features: Creek, Direct Waterfront, River Front, Lake/Pond, River/Stream
- Body of water: Grindstone Creek
- Frontage type: West
- Frontage length: 178.00
Lot
- Size: 1.05 Acres
- Dimensions: 178 x 282
- Features: Rural, Cul-De-Sac, Dog Park, Greenbelt, Highway Access, Major Highway, Open Spaces, Park, Place of Worship, Playground Nearby, Quiet Area, Schools, Shopping Nearby, View from Escarpment
Details
- Parcel number: 071930121
- Zoning: O3-196
Construction
Type & style
- Home type: SingleFamily
- Architectural style: Traditional
- Property subtype: Single Family Residence, Residential
Materials
- Vinyl Siding
- Foundation: Concrete Block
- Roof: Asphalt Shing
Condition
- 51-99 Years
- New construction: No
- Year built: 1949
Utilities & green energy
- Sewer: Septic Tank
- Water: Well
Community & HOA
Location
- Region: Burlington
Financial & listing details
- Price per square foot: C$898/sqft
- Annual tax amount: C$3,696
- Date on market: 9/16/2026
- Inclusions: Built-in Microwave, Dishwasher, Dryer, Range Hood, Refrigerator, Stove, Washer, Window Coverings, Other, Tv Mounting Brackets, Light Fixtures, Built In Speakers
Price history
| Date | Event | Price |
|---|---|---|
| 9/16/2026 | Listed for sale | C$999,000C$898/sqft |
Source:  TRREB #W13791702 Report a problem TRREB #W13791702 Report a problem | ||
Public tax history
Tax history is unavailable.
Climate risks
Neighborhood: Aldershot
Nearby schools
GreatSchools rating
No schools nearby
We couldn't find any schools near this home.

Similar homes
- C$969,9004 bd2 ba1.1k sqft2120 Cavendish Dr, Burlington, ON L7P 1Z3For Sale
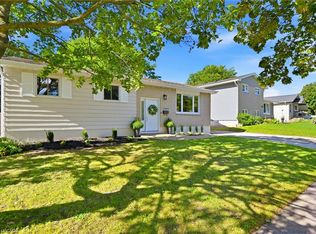 MLS ID #40862549, Maureen Galivan, Salesperson, RE/MAX Escarpment Realty Inc.. ITSO
 - C$1,069,9004 bd2 ba1.1k sqft465 Springbank Cres, Burlington, ON L7T 2W8For Sale
 MLS ID #40857393, Lynn Fee, Salesperson, RE/MAX Escarpment Realty Inc.. ITSO
 - C$1,079,0004 bd2 ba1k sqft1453 Mountain Grove Ave, Burlington, ON L7P 2H4For Sale
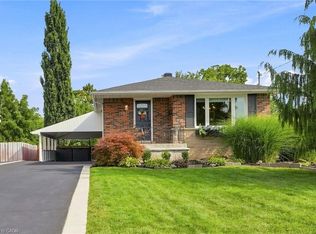 MLS ID #40862188, Andrea Florian, Salesperson, RE/MAX Escarpment Realty Inc.. ITSO
 - C$874,9004 bd2 ba1.2k sqft394 Charlton Ave W, Hamilton, ON L8P 2E7For Sale
 MLS ID #40863540, Mike Heddle, Broker, Royal LePage State Realty Inc.. ITSO
