Build Your Dream Home on 3.34 Acres in Aldershot! A rare opportunity to own a peaceful 3.34-acre property in sought-after Aldershot, offering exciting potential for those dreaming of building a custom home surrounded by space and privacy. Owned by the same family since 1981, this charming custom-built raised bungalow provides a comfortable place to live today, while presenting an opportunity to explore the possibilities of creating your ideal country-inspired retreat or future dream home. The existing home features 3 spacious bedrooms, 2 bathrooms, a double-car garage, and generous living and entertaining spaces. Whether you're looking to enjoy the property as it stands, envision a hobby farm, or explore the potential for a new custom build, this expansive lot offers room to imagine what's next. A large powered workshop at the rear of the property provides excellent space for projects, storage, or creative pursuits. Ideal for contractor yard and storage and was used primarily for growing fruit and vegetables. This property has the potential to subdivide into 2 lots. Enjoy the tranquility of an acreage setting while remaining just minutes from Burlington's city amenities, the GO Station, major commuter routes, shopping, and everyday conveniences. Recent updates include a new 5,000-gallon cistern (2022), windows (2002), roof (2012), furnace and heat pump/AC (2015), and garage door with remotes (2024). Whether you’re looking to build your dream home, embrace a more spacious lifestyle, or explore the possibilities of this unique acreage, this is an opportunity worth discovering. Properties offering this combination of land, location, and future potential are rarely available.
For sale
C$1,599,900
335 York Rd, Burlington, ON L7P 0T6
3beds
2,082sqft
Single Family Residence, Residential
Built in 1981
3.34 Acres Lot
$-- Zestimate®
C$768/sqft
C$-- HOA
What's special
Custom-built raised bungalowDouble-car garageLarge powered workshop
- 5 hours
- 0
- 0
Zillow last checked:
Listing updated:
Listed by:
Scarlett Strati, Salesperson,
RE/MAX Real Estate Centre Inc.
Source: ITSO,MLS®#: 40866090Originating MLS®#: Cornerstone Association of REALTORS®
Facts & features
Interior
Bedrooms & bathrooms
- Bedrooms: 3
- Bathrooms: 2
- Full bathrooms: 2
- Main level bathrooms: 2
- Main level bedrooms: 3
Other
- Features: Ensuite
- Level: Main
Bedroom
- Level: Main
Bedroom
- Level: Main
Bathroom
- Features: 5+ Piece
- Level: Main
Other
- Features: 3-Piece
- Level: Main
Breakfast room
- Level: Main
Dining room
- Level: Main
Eat in kitchen
- Level: Main
Family room
- Level: Lower
Foyer
- Level: Main
Kitchen
- Level: Lower
Laundry
- Level: Main
Living room
- Level: Main
Recreation room
- Level: Lower
Storage
- Level: Lower
Heating
- Electric Forced Air
Cooling
- Central Air
Appliances
- Included: Water Heater Owned, Dishwasher, Dryer, Hot Water Tank Owned, Refrigerator, Stove, Washer
- Laundry: Laundry Room, Main Level
Features
- Central Vacuum, Auto Garage Door Remote(s), In-law Capability
- Basement: Separate Entrance,Full,Finished
- Has fireplace: No
Interior area
- Total structure area: 2,082
- Total interior livable area: 2,082 sqft
- Finished area above ground: 2,082
Video & virtual tour
Property
Parking
- Total spaces: 12
- Parking features: Attached Garage, Garage Door Opener, Inside Entrance, Private Drive Double Wide
- Attached garage spaces: 2
- Uncovered spaces: 10
Features
- Stories: 1
- Frontage type: West
- Frontage length: 115.97
Lot
- Size: 3.34 Acres
- Dimensions: 115.97 x 606.02
- Features: Urban, Greenbelt, Hobby Farm, Major Highway, Park, Quiet Area, Ravine, Schools, Shopping Nearby
Details
- Additional structures: Storage, Workshop
- Parcel number: 071930013
- Zoning: RNA1
Construction
Type & style
- Home type: SingleFamily
- Architectural style: Bungalow Raised
- Property subtype: Single Family Residence, Residential
Materials
- Brick
- Foundation: Concrete Block
- Roof: Asphalt Shing
Condition
- 31-50 Years
- New construction: No
- Year built: 1981
Utilities & green energy
- Sewer: Septic Tank
- Water: Cistern, Drilled Well
Community & HOA
Location
- Region: Burlington
Financial & listing details
- Price per square foot: C$768/sqft
- Annual tax amount: C$8,007
- Date on market: 9/24/2026
- Inclusions: Central Vac, Dishwasher, Dryer, Garage Door Opener, Hot Water Tank Owned, Refrigerator, Stove, Washer, Uv Water Filter
- Exclusions: Sea Can Shipping Container
Price history
| Date | Event | Price |
|---|---|---|
| 9/24/2026 | Price change | C$1,599,900-23.6%C$768/sqft |
Source:  TRREB #W13822504 Report a problem TRREB #W13822504 Report a problem | ||
| 9/29/2024 | Listed for sale | C$2,095,000C$1,006/sqft |
Source:  Cornerstone Association of REALTORS® - Hamilton-Burlington #H4206661 Report a problem Cornerstone Association of REALTORS® - Hamilton-Burlington #H4206661 Report a problem | ||
Public tax history
Tax history is unavailable.
Climate risks
Neighborhood: Aldershot
Nearby schools
GreatSchools rating
No schools nearby
We couldn't find any schools near this home.
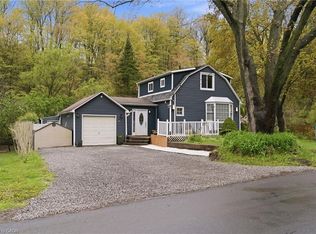
Similar homes
- C$1,395,0003 bd2 ba2k sqft368 Rock Chapel Rd, Hamilton, ON L9H 5E2For Sale
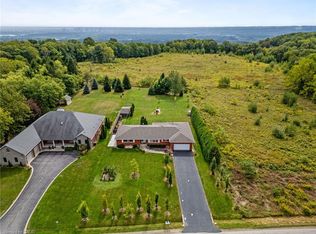 MLS ID #40863021, Brandon Dyment, Salesperson, Sotheby's International Realty Canada. ITSO
 - C$1,699,0004 bd4 ba2.5k sqft19 Concession 5 E, Flamborough, ON L8B 1K4For Sale
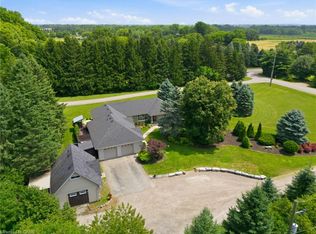 MLS ID #40863721, Drew Woolcott, Broker, RE/MAX Escarpment Realty Inc.. ITSO
 - C$1,849,9996 bd4 ba2.7k sqft33 Maryvale Ave, Dundas, ON L9H 7P1For Sale
 MLS ID #40860564, Matthew Adeh, Broker, RE/MAX Escarpment Realty Inc.. ITSO
 - C$1,899,0003 bd3 ba1.7k sqft794 Falcon Blvd, Burlington, ON L7T 3B3For Sale
 MLS ID #40863328, Greg Kuchma, Broker, RE/MAX Escarpment Realty Inc.. ITSO
