First time offered for sale! Large 5 level side split with attached double garage on an amazing 60 Ft X 180 Ft lot. Built in 1970 by the original owner. Plaster construction with built in crown mouldings. This home has so much to offer. Lovely to sit outside under the covered front porch. Enter through the large foyer and up to the spacious living room and dining area. Large eat in kitchen with bright windows overlooking the great room with gas fireplace and angle stone feature wall. Great room offers a walkout to the huge backyard! Solid oak staircase leading to the upper bedroom level with hardwood flooring. 3 nice sized bedrooms and 4 piece bath complete this level. There is a walkout from the second bedroom to a sprawling balcony across the front of the home. perfect area for your morning coffee or just to relax! Feels like a whole other home when entering the lower level. There you will find a massive kitchen with above grade windows and a cozy recreation with a wood burning stove. Massive laundry area and work out space in the basement level which offers a second 4 piece bathroom. Ample storage area too! There is parking for 6 cars. Separate entrance with basement walkup. This rare offering has outdoor space to host any family celebration you desire. Truly a pleasure to view with so much potential to make it a dream home! This home is situated within minutes to malls, shopping, schools and dining. Over 2800 sq. feet of living space. RSA
For sale
C$1,149,000
2344 Brinell Ave, Burlington, ON L7R 3P5
3beds
1,739sqft
Single Family Residence, Residential
Built in 1970
10,800 Square Feet Lot
$-- Zestimate®
C$661/sqft
C$-- HOA
What's special
- 83 days |
- 8 |
- 3 |
Zillow last checked:
Listing updated:
Listed by:
Kerri Felicetti, Salesperson,
Keller Williams Edge Realty
Source: ITSO,MLS®#: 40826125Originating MLS®#: Cornerstone Association of REALTORS®
Facts & features
Interior
Bedrooms & bathrooms
- Bedrooms: 3
- Bathrooms: 2
- Full bathrooms: 2
Other
- Features: Hardwood Floor
- Level: Third
Bedroom
- Features: Balcony/Deck, Hardwood Floor
- Level: Third
Bedroom
- Features: Hardwood Floor
- Level: Third
Bathroom
- Features: 4-Piece
- Level: Third
Bathroom
- Features: 3-Piece
- Level: Basement
Dining room
- Level: Second
Eat in kitchen
- Level: Second
Eat in kitchen
- Features: Carpet Free
- Level: Lower
Foyer
- Level: Main
Great room
- Features: Carpet, Crown Moulding, Fireplace, Open Concept
- Level: Main
Laundry
- Features: 4-Piece, Carpet Free
- Level: Basement
Living room
- Features: Carpet
- Level: Second
Recreation room
- Features: Fireplace
- Level: Lower
Heating
- Forced Air
Cooling
- Central Air
Appliances
- Included: Water Heater Owned, Dishwasher, Dryer, Gas Stove, Hot Water Tank Owned, Refrigerator, Stove, Washer
- Laundry: In Basement, Laundry Room, Sink
Features
- Central Vacuum, Auto Garage Door Remote(s)
- Windows: Window Coverings
- Basement: Separate Entrance,Walk-Up Access,Partial,Finished
- Number of fireplaces: 1
Interior area
- Total structure area: 2,851
- Total interior livable area: 1,739 sqft
- Finished area above ground: 1,739
- Finished area below ground: 1,112
Property
Parking
- Total spaces: 6
- Parking features: Attached Garage, Garage Door Opener, Asphalt, Inside Entrance, Private Drive Double Wide
- Attached garage spaces: 2
- Uncovered spaces: 4
Features
- Patio & porch: Porch
- Exterior features: Balcony
- Frontage type: South
- Frontage length: 60.00
Lot
- Size: 10,800 Square Feet
- Dimensions: 60 x 180
- Features: Urban, Landscaped, Major Highway, Place of Worship, Public Transit, Schools, Shopping Nearby
- Topography: Dry,Flat
Details
- Additional structures: Greenhouse, Shed(s)
- Parcel number: 070780073
- Zoning: R3.1
Construction
Type & style
- Home type: SingleFamily
- Architectural style: Sidesplit
- Property subtype: Single Family Residence, Residential
Materials
- Brick, Other
- Foundation: Block
- Roof: Asphalt Shing
Condition
- 51-99 Years
- New construction: No
- Year built: 1970
Utilities & green energy
- Sewer: Sewer (Municipal)
- Water: Municipal
Community & HOA
Location
- Region: Burlington
Financial & listing details
- Price per square foot: C$661/sqft
- Annual tax amount: C$5,654
- Date on market: 5/1/2026
- Inclusions: Central Vac, Dishwasher, Dryer, Garage Door Opener, Gas Stove, Hot Water Tank Owned, Refrigerator, Stove, Washer, Window Coverings, All Window Coverings And Blinds, All Electrical Light Fixtures.
- Exclusions: None
Kerri Felicetti, Salesperson
Kerri Felicetti, Salesperson
By pressing Contact Agent, you agree that the real estate professional identified above may call/text you about your search, which may involve use of automated means and pre-recorded/artificial voices. You don't need to consent as a condition of buying any property, goods, or services. Message/data rates may apply. You also agree to our Terms of Use. Zillow does not endorse any real estate professionals. We may share information about your recent and future site activity with your agent to help them understand what you're looking for in a home.
Price history
Price history is unavailable.
Public tax history
Tax history is unavailable.
Climate risks
Neighborhood: Brant
Nearby schools
GreatSchools rating
No schools nearby
We couldn't find any schools near this home.
Schools provided by the listing agent
- Elementary: Central Public
- High: Burlington Central/ Assumption Catholic
Source: ITSO. This data may not be complete. We recommend contacting the local school district to confirm school assignments for this home.
- C$---- bd-- ba-- sqft940 Hazel St, Burlington, ON L7R3X3Off Market
- C$949,0005 bd2 ba1k sqft917 Orpha St, Burlington, ON L7R3W5For Sale
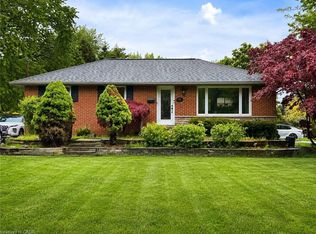
- C$--3 bd1 ba1k sqft2298 Fassel Ave, Burlington, ON L7R3P3Off Market

- C$1,038,9003 bd4 ba-- sqft2377 Glenwood School Dr, Burlington, ON L7R3R9For Sale
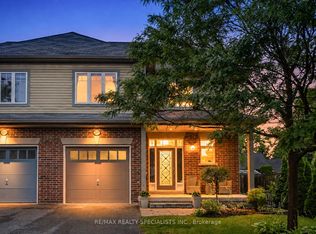
- C$--2 bd1 ba790 sqft2285 Fassel Ave, Burlington, ON L7R3P2Off Market
- C$---- bd-- ba-- sqft2358 Treversh Cmn, Burlington, ON L7R0C8Off Market
- C$---- bd-- ba-- sqft935 Glendale Ct, Burlington, ON L7R4J3Off Market
- C$1,9952 bd1 ba-- sqft2350 Queensway Dr #3, Burlington, ON L7R3T3For Rent
Similar homes
- C$999,9993 bd2 ba1.2k sqft420 Concession 5 Rd W, Hamilton, ON L8B 0L5For Sale
 MLS ID #40848553, Kyrsten Feere, Salesperson, Royal LePage Real Estate Associates. ITSO
 - C$1,249,9003 bd2 ba1.6k sqft937 Park Ave W, Burlington, ON L7T 1N8For Sale
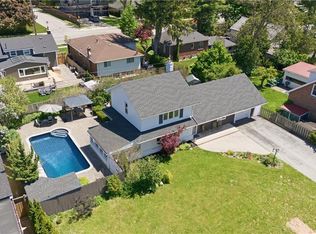 MLS ID #40833617, Rob Golfi, Salesperson, RE/MAX Escarpment Golfi Realty Inc.. ITSO
 - C$969,0003 bd2 ba1.3k sqft2231 Sandringham Dr, Burlington, ON L7P 3E6For Sale
 MLS ID #40838949, Greg Kuchma, Broker, RE/MAX Escarpment Realty Inc.. ITSO
 - C$1,199,0004 bd2 ba1.5k sqft31 Algonquin Ave, Hamilton, ON L9H 7K9For Sale
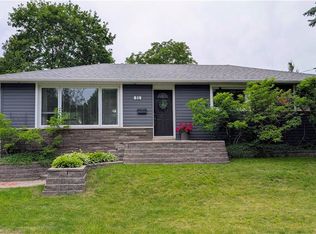 MLS ID #40830041, Drew Woolcott, Broker, RE/MAX Escarpment Realty Inc.. ITSO
 - C$1,499,9003 bd3 ba2k sqft938 Cloverleaf Dr, Burlington, ON L7T 3Y9For SaleMLS ID #40841012, Ryan Heine, Salesperson, RE/MAX Escarpment Realty Inc.. ITSO
- C$1,060,0003 bd1 ba1.6k sqft515 Trinity Church Rd, Hamilton, ON L0R 1P0For SaleMLS ID #40847384, Drew Woolcott, Broker, RE/MAX Escarpment Realty Inc.. ITSO
- C$1,395,0006 bd3 ba2.2k sqft2068 Wellington Ave, Burlington, ON L7R 1P3For SaleMLS ID #40835159, Sukh Kaur, Salesperson, RE/MAX Real Estate Centre Inc.. ITSO
- C$969,9003 bd2 ba1.1k sqft5155 Idlewood Cres, Burlington, ON L7L 3Y5For SaleMLS ID #40845615, Drew Woolcott, Broker, RE/MAX Escarpment Realty Inc.. ITSO
- C$824,9003 bd2 ba1k sqft582 Woodview Rd, Burlington, ON L7N 3A1For SaleMLS ID #40828529, Debbie Mitchell, Salesperson, Royal LePage State Realty Inc.. ITSO
- C$799,9003 bd1 ba1k sqft337 Saint Paul St, Burlington, ON L7R 3K2For SaleMLS ID #40836894, Adam Lempka, Salesperson, Royal LePage Burloak Real Estate Services. ITSO
- C$799,9004 bd2 ba1.6k sqft1545 Brock Rd, Hamilton, ON L9H 5E4For SaleMLS ID #40850534, Jenni Jones, Salesperson, Homelife Professionals Realty Inc.. ITSO
- C$999,9994 bd3 ba1.7k sqft1408 Edgewood Rd, Hamilton, ON L8N 2Z7For SaleMLS ID #40841976, Drew Woolcott, Broker, RE/MAX Escarpment Realty Inc.. ITSO
- C$999,9003 bd4 ba1.7k sqft3248 Golf Club Rd, Hamilton, ON L0R 1P0For SaleMLS ID #40839553, J. Michael Ricottone, Broker of Record, SELLECT J. Michael Real Estate Ltd.. ITSO
- C$999,0002 bd1 ba1.1k sqft569 Crane Ct, Burlington, ON L7P 4Y8For SaleMLS ID #40843316, Lois Galgani, Salesperson, Keller Williams Complete Realty. ITSO
- C$949,0004 bd2 ba1k sqft75 Flamboro St, Hamilton, ON L0R 2H0For SaleMLS ID #40847601, Lexx Varghese, Salesperson, Royal LePage Burloak Real Estate Services. ITSO
- C$1,099,0005 bd4 ba1.9k sqft404 Queenston Rd, Hamilton, ON L8K 1J2For SaleMLS ID #40811533, Jaena De Guzman Alano, Salesperson, RE/MAX Real Estate Centre Inc.. ITSO
- C$974,0003 bd2 ba1.4k sqft318 Freelton Rd, Hamilton, ON N0B 2J0For SaleMLS ID #40845117, Drew Woolcott, Broker, RE/MAX Escarpment Realty Inc.. ITSO
- C$1,100,0004 bd4 ba2.3k sqft690 Robertson Cres, Milton, ON L9T 4V5For SaleMLS ID #40844198, Frank Leo, Salesperson, RE/MAX WEST REALTY INC TORONTO. ITSO
- C$1,199,9006 bd2 ba1.7k sqft8404 Chippewa Rd E, Hamilton, ON L0R 1W0For SaleMLS ID #40843036, Roger Ghai, Salesperson, RE/MAX Escarpment Realty Inc.. ITSO
- C$1,169,9004 bd4 ba2.2k sqft249 Lloyminn Ave, Hamilton, ON L9G 4C4For SaleMLS ID #40822133, John W. Rosmus, Salesperson, RE/MAX Escarpment Realty Inc.. ITSO
