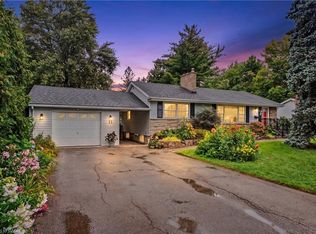
A rare combination of walkable Dundas living, nature at your doorstep and a versatile three-level layout. Set on a generous 50 x 100 lot with the forest directly across the street, this detached 1.5 storey home is approximately a 10-minute walk from downtown Dundas, with Highway 403 only minutes away. Inside are three bedrooms on the upper level, additional finished bedroom space in the basement and three bathrooms, one on every level. The finished lower level adds flexibility for guests, family, a home office or recreation space. Recent improvements include a new furnace and upgraded electrical panel in 2026, new washer and dryer, basement improvements, updated windows and freshly refinished kitchen cabinetry. The upper-level bathroom has also been refreshed with new tile flooring and paint. Step outside and you’re immediately connected to Dundas’ natural surroundings, while still being close enough to walk downtown for dinner, coffee or shopping. With a substantial lot, flexible living space and a location that puts both downtown Dundas and nature close by, 117 York Road offers a combination that’s difficult to find.
For sale
C$969,000
177 York Rd, Hamilton, ON L9H 1M8
4beds
1,626sqft
Single Family Residence, Residential
Built in 1954
5,000 Square Feet Lot
$-- Zestimate®
C$596/sqft
C$-- HOA
What's special
Versatile three-level layoutUpdated windowsFreshly refinished kitchen cabinetrySubstantial lotFlexible living space
- 46 days
- 12
- 2
Zillow last checked:
Listing updated:
Listed by:
Douglas Muir, Salesperson,
Real Broker Ontario Ltd.
Source: ITSO,MLS®#: 40859516Originating MLS®#: Cornerstone Association of REALTORS®
Facts & features
Interior
Bedrooms & bathrooms
- Bedrooms: 4
- Bathrooms: 3
- Full bathrooms: 3
- Main level bathrooms: 1
Other
- Level: Second
- Area: 351
- Dimensions: 27ft. 0in. x 13ft. 0in.
Other
- Level: Second
- Area: 143.78
- Dimensions: 13ft. 0in. x 11ft. 6in.
Bedroom
- Level: Second
Bedroom
- Features: 3-Piece
- Level: Second
- Area: 70
- Dimensions: 10ft. 0in. x 7ft. 0in.
Bedroom
- Level: Basement
- Area: 145.93
- Dimensions: 12ft. 8in. x 12ft. 8in.
Bathroom
- Features: 4-Piece
- Level: Main
Bathroom
- Features: 4-Piece
- Level: Second
- Area: 166.26
- Dimensions: 15ft. 6in. x 11ft. 4in.
Bathroom
- Features: 4-Piece, Laundry
- Level: Basement
Dining room
- Level: Main
- Area: 108
- Dimensions: 12ft. 0in. x 9ft. 0in.
Kitchen
- Level: Main
- Area: 97.44
- Dimensions: 12ft. 6in. x 8ft. 8in.
Living room
- Level: Main
- Area: 351
- Dimensions: 27ft. 0in. x 13ft. 0in.
Recreation room
- Level: Basement
Storage
- Level: Basement
Heating
- Forced Air, Natural Gas
Cooling
- Central Air
Appliances
- Included: Water Heater, Dishwasher, Dryer, Refrigerator, Stove, Washer
- Laundry: In-Suite
Features
- Auto Garage Door Remote(s)
- Windows: Window Coverings
- Basement: Full,Finished
- Number of fireplaces: 2
- Fireplace features: Gas
Interior area
- Total structure area: 2,422
- Total interior livable area: 1,626 sqft
- Finished area above ground: 1,626
- Finished area below ground: 796
Video & virtual tour
Property
Parking
- Total spaces: 5
- Parking features: Detached Garage, Asphalt, Private Drive Single Wide
- Garage spaces: 1
- Uncovered spaces: 4
Features
- Stories: 1
- Patio & porch: Deck, Porch
- Waterfront features: Lake/Pond
- Frontage type: East
- Frontage length: 50.00
Lot
- Size: 5,000 Square Feet
- Dimensions: 50 x 100
- Features: Urban, Dog Park, City Lot, Greenbelt, Open Spaces, Park, Public Transit, School Bus Route, Schools
Details
- Parcel number: 174720096
- Zoning: R2
Construction
Type & style
- Home type: SingleFamily
- Architectural style: Traditional
- Property subtype: Single Family Residence, Residential
Materials
- Aluminum Siding, Brick, Metal/Steel Siding, Vinyl Siding, Other
- Roof: Asphalt Shing
Condition
- 51-99 Years
- New construction: No
- Year built: 1954
Utilities & green energy
- Sewer: Sewer (Municipal)
- Water: Municipal
Community & HOA
Location
- Region: Hamilton
Financial & listing details
- Price per square foot: C$596/sqft
- Annual tax amount: C$4,400
- Date on market: 9/3/2026
- Inclusions: Dishwasher, Dryer, Refrigerator, Stove, Washer, Window Coverings, All Elf
Price history
| Date | Event | Price |
|---|---|---|
| 9/3/2026 | Listed for sale | C$969,000C$596/sqft |
Source: ITSO #40859516 Report a problem | ||
Public tax history
Tax history is unavailable.
Climate risks
Neighborhood: York Heights
Nearby schools
GreatSchools rating
No schools nearby
We couldn't find any schools near this home.
Schools provided by the listing agent
- Elementary: Yorkview
- High: Dundas Valley
Source: ITSO. This data may not be complete. We recommend contacting the local school district to confirm school assignments for this home.
Similar homes
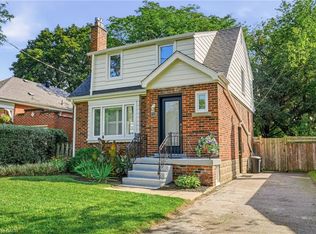
- C$799,9003 bd1 ba1.3k sqft13 Allan Ave, Hamilton, ON L9H 4N7For Sale
 MLS ID #40872361, Chris Cipriani, Salesperson, RE/MAX Escarpment Realty Inc.. ITSO
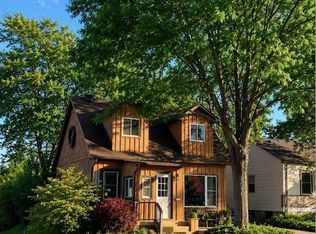
 - C$884,8004 bd2 ba1.2k sqft31 Hunter St, Hamilton, ON L9H 1E5For Sale
 MLS ID #40838613, Maggie Abril, Broker of Record, Nashdom Realty Brokerage Inc.. ITSO
 - C$834,9004 bd2 ba1.2k sqft11 Miller Dr, Ancaster, ON L9G 2H9For Sale
 MLS ID #40872075, Drew Woolcott, Broker, RE/MAX Escarpment Realty Inc.. ITSO
 - C$1,149,9994 bd3 ba2.1k sqft617 Scenic Dr, Hamilton, ON L9C 1H2For Sale
 MLS ID #40867324, Miomir Milesevic, Salesperson, RE/MAX Aboutowne Realty Corp.. ITSO
