With a classic centre hall plan, this well-maintained 2 storey, 4 bedroom home offers a timeless and functional layout and is tucked away on a mature, tree lined crescent in one of Ancaster’s established neighbourhoods. Offering generous principal rooms, this home provides plenty of space for a busy family. The main floor features separate living and dining rooms, a bright eat in kitchen and breakfast area, additional sitting space and a large family room with wood burning fireplace, designed for gathering together. Adding to the home’s functionality, the main floor also provides a darling laundry room, convenient powder room and inside access to the double car garage. Upstairs, are 4 bedrooms, including a spacious primary bedroom with its own ensuite. An additional full bathroom completes this level. The unfinished lower level offers exciting potential to create additional living space tailored to your specific needs, whether that means a recreation room, home office, gym or guest retreat. The rear yard offers plenty of room to relax, entertain or enjoy time with family and friends. It’s a comfortable extension to the home with gazebo and patio area. Close to excellent schools, parks, shopping, restaurants and highway access, this is an opportunity to enjoy the space and comfort of an established Ancaster neighborhood, while creating a home that is truly your own. New furnace & A/C ’26. Room sizes approximate.
For sale
C$999,900
427 Melanie Cres, Hamilton, ON L9G 4B1
4beds
1,297sqft
Single Family Residence, Residential
Built in 1987
8,837 Square Feet Lot
$-- Zestimate®
C$771/sqft
C$-- HOA
What's special
Classic centre hall planMature tree lined crescentGenerous principal roomsAdditional sitting spaceDarling laundry roomConvenient powder room
- 3 days
- 21
- 3
Zillow last checked:
Listing updated:
Listed by:
Rebecca Foster, Salesperson,
RE/MAX Hallmark Realty Ltd,
Kyle Foster, Broker,
RE/MAX Hallmark Realty Ltd
Source: ITSO,MLS®#: 40864296Originating MLS®#: Cornerstone Association of REALTORS®
Facts & features
Interior
Bedrooms & bathrooms
- Bedrooms: 4
- Bathrooms: 3
- Full bathrooms: 2
- 1/2 bathrooms: 1
- Main level bathrooms: 1
Other
- Features: 4-Piece
- Level: Second
Bedroom
- Level: Second
Bedroom
- Level: Second
Bedroom
- Level: Second
Bathroom
- Features: 2-Piece
- Level: Main
Bathroom
- Features: 4-Piece
- Level: Second
Other
- Features: 4-Piece
- Level: Second
Dining room
- Features: Hardwood Floor
- Level: Main
Eat in kitchen
- Features: Hardwood Floor
- Level: Main
Exercise room
- Level: Basement
Family room
- Features: Fireplace, Hardwood Floor
- Level: Main
Foyer
- Features: Hardwood Floor
- Level: Main
Laundry
- Level: Main
Living room
- Features: Hardwood Floor
- Level: Main
Sitting room
- Features: Hardwood Floor, Walkout to Balcony/Deck
- Level: Main
Heating
- Forced Air, Natural Gas
Cooling
- Central Air
Appliances
- Included: Dishwasher, Dryer, Refrigerator, Stove, Washer
- Laundry: Main Level
Features
- None
- Windows: Window Coverings
- Basement: Full,Unfinished
- Number of fireplaces: 1
Interior area
- Total structure area: 2,375
- Total interior livable area: 1,297 sqft
- Finished area above ground: 1,297
- Finished area below ground: 1,078
Video & virtual tour
Property
Parking
- Total spaces: 4
- Parking features: Attached Garage, Garage Door Opener, Built-In, Inside Entrance, Private Drive Double Wide
- Attached garage spaces: 2
- Uncovered spaces: 2
Features
- Stories: 2
- Frontage type: South
- Frontage length: 81.38
Lot
- Size: 8,837 Square Feet
- Dimensions: 81.38 x 108.6
- Features: Urban, Arts Centre, Business Centre, Dog Park, Near Golf Course, Highway Access, Hospital, Industrial Park, Library, Park, Place of Worship, Public Transit, Rec./Community Centre, Schools
Details
- Additional structures: Gazebo, Shed(s)
- Parcel number: 174150094
- Zoning: R3
Construction
Type & style
- Home type: SingleFamily
- Architectural style: Traditional
- Property subtype: Single Family Residence, Residential
Materials
- Brick, Vinyl Siding
- Foundation: Poured Concrete
- Roof: Asphalt Shing
Condition
- 31-50 Years
- New construction: No
- Year built: 1987
Utilities & green energy
- Sewer: Sewer (Municipal)
- Water: Municipal
Community & HOA
Location
- Region: Hamilton
Financial & listing details
- Price per square foot: C$771/sqft
- Annual tax amount: C$6,908
- Date on market: 9/17/2026
- Inclusions: Dishwasher, Dryer, Garage Door Opener, Refrigerator, Stove, Washer, Window Coverings
Price history
| Date | Event | Price |
|---|---|---|
| 9/17/2026 | Listed for sale | C$999,900C$771/sqft |
Source:  TRREB #X13798370 Report a problem TRREB #X13798370 Report a problem | ||
Public tax history
Tax history is unavailable.
Climate risks
Neighborhood: Leeming
Nearby schools
GreatSchools rating
No schools nearby
We couldn't find any schools near this home.

Similar homes
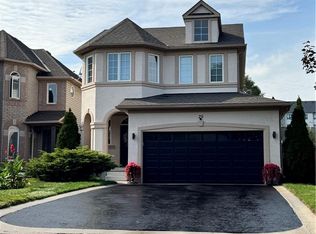
- C$979,9004 bd4 ba1.5k sqft20 Sable Dr, Ancaster, ON L9K 1K9New Construction
 MLS ID #40863807, Michelle Simon, Salesperson, ICI SOURCE REAL ASSET SERVICES INC. ITSO
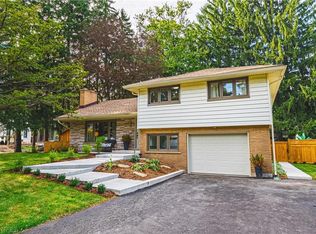
 - C$999,9003 bd3 ba1.3k sqft256 Southcote Rd, Hamilton, ON L9G 2W1For Sale
 MLS ID #40864184, Joe Vine, Salesperson, RE/MAX Escarpment Realty Inc.. ITSO
 - C$1,199,9005 bd3 ba1.9k sqft189 Taylor Rd, Hamilton, ON L9G 1P3For Sale
 MLS ID #40864634, Rebecca Foster, Salesperson, RE/MAX Hallmark Realty Ltd. ITSO
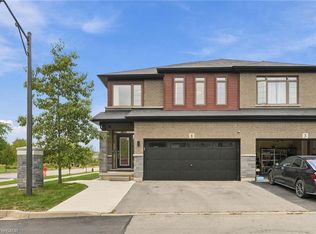
 - C$969,0005 bd4 ba1.7k sqft1 Burley Ln, Hamilton, ON L9G 0G5For Sale
 MLS ID #40864597, Matthew David Demarchi, Salesperson, Real Broker Ontario Ltd.. ITSO
