Welcome to 5 Sunters Court, a beautifully updated, fully freehold 3-bedroom, 1.5-bathroom townhome tucked away on a quiet court in one of Ancaster's desirable neighbourhoods. Offering the perfect combination of modern updates, functional living space, and a fantastic location, this turnkey home is sure to impress! The bright and inviting open-concept main floor features all-new flooring, a stunning linear electric fireplace with stone feature wall, and a spacious layout ideal for everyday living and entertaining. The kitchen offers stainless steel appliances and flows seamlessly into the main living areas. Step outside to your fully fenced, extra-deep backyard complete with a large deck, providing plenty of room for outdoor entertaining, relaxing, and enjoying the warmer months. Upstairs, you'll find three generously sized bedrooms, including a spacious primary retreat with large double closets and ensuite privilege to the oversized 4-piece bathroom. The fully renovated basement (2026) adds valuable additional living space, perfect for a family room, recreation area, or home office. Numerous updates provide peace of mind, including all-new windows (2020) and a new furnace (2022). Additional highlights include a single attached garage with convenient inside entry and driveway parking for three vehicles. Ideally situated in a sought-after Ancaster court location, close to shopping, schools, parks, restaurants, and everyday amenities, with quick access to Highway 403 and the QEW for commuters. With no condo fees, extensive updates, and a move-in-ready interior, this is an exceptional opportunity to enjoy freehold living in the heart of Ancaster!
For sale
C$699,900
5 Sunters Ct, Hamilton, ON L9G 4Y8
3beds
1,466sqft
Row/Townhouse, Residential
Built in 1998
3,484 Square Feet Lot
$-- Zestimate®
C$477/sqft
C$-- HOA
What's special
Beautifully updatedAll-new flooringFully fenced extra-deep backyardThree generously sized bedroomsMove-in-ready interior
- 7 hours
- 0
- 0
Zillow last checked:
Listing updated:
Listed by:
Rob Golfi, Salesperson,
RE/MAX Escarpment Golfi Realty Inc.
Source: ITSO,MLS®#: 40875981Originating MLS®#: Cornerstone Association of REALTORS®
Facts & features
Interior
Bedrooms & bathrooms
- Bedrooms: 3
- Bathrooms: 2
- Full bathrooms: 1
- 1/2 bathrooms: 1
- Main level bathrooms: 1
Kitchen
- Level: Main
Heating
- Forced Air, Natural Gas
Cooling
- Central Air
Appliances
- Included: Built-in Microwave, Dishwasher, Dryer, Refrigerator, Stove, Washer
- Laundry: In-Suite
Features
- Auto Garage Door Remote(s)
- Windows: Window Coverings
- Basement: Full,Finished
- Number of fireplaces: 1
- Fireplace features: Electric
Interior area
- Total structure area: 1,466
- Total interior livable area: 1,466 sqft
- Finished area above ground: 1,466
Property
Parking
- Total spaces: 4
- Parking features: Attached Garage, Garage Door Opener, Asphalt, Inside Entrance, Front Yard Parking, Private Drive Single Wide
- Attached garage spaces: 1
- Uncovered spaces: 3
Features
- Stories: 2
- Frontage type: North
- Frontage length: 19.75
Lot
- Size: 3,484 Square Feet
- Dimensions: 19.75 x 172.5
- Features: Urban, Rectangular, Ample Parking, Cul-De-Sac, Near Golf Course, Highway Access, Hospital, Industrial Park, Major Anchor, Major Highway, Park, Place of Worship
Details
- Parcel number: 174150575
- Zoning: RM2-387
Construction
Type & style
- Home type: Townhouse
- Architectural style: Townhouse
- Property subtype: Row/Townhouse, Residential
- Attached to another structure: Yes
Materials
- Aluminum Siding, Brick, Metal/Steel Siding, Vinyl Siding
- Foundation: Poured Concrete
- Roof: Asphalt Shing
Condition
- 16-30 Years
- New construction: No
- Year built: 1998
Utilities & green energy
- Sewer: Sewer (Municipal)
- Water: Municipal
Community & HOA
Location
- Region: Hamilton
Financial & listing details
- Price per square foot: C$477/sqft
- Annual tax amount: C$4,996
- Date on market: 11/3/2026
- Inclusions: Built-in Microwave, Dishwasher, Dryer, Garage Door Opener, Refrigerator, Stove, Washer, Window Coverings
Price history
| Date | Event | Price |
|---|---|---|
| 11/3/2026 | Listed for sale | C$699,900C$477/sqft |
Source: ITSO #40875981 Report a problem | ||
Public tax history
Tax history is unavailable.
Climate risks
Neighborhood: Shaver
Nearby schools
GreatSchools rating
No schools nearby
We couldn't find any schools near this home.

Similar homes
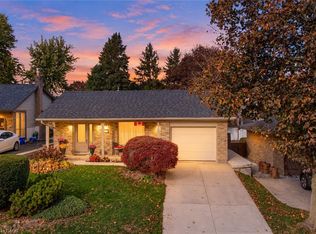
- C$709,9003 bd4 ba1.8k sqft212 Stonehenge Dr #41, Ancaster, ON L9K 1N4For Sale
 MLS ID #40871554, Mark Thomas Woehrle, Broker, RE/MAX Escarpment Realty Inc.. ITSO
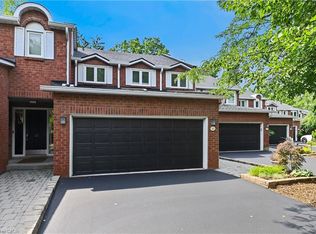
- C$769,9004 bd2 ba1.5k sqft82 Forestgate Dr, Hamilton, ON L9C 6A3For Sale
 MLS ID #40875871, Miguel Lima, Broker, Century 21 Heritage Group Ltd.. ITSO
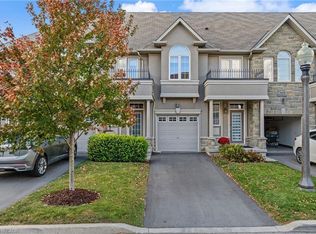
- C$715,0003 bd3 ba2.1k sqft151 McNiven Rd Unit 11, Hamilton, ON L9G 4S7For Sale
 MLS ID #40847587, Kathy Della-Nebbia, Salesperson, Royal LePage State Realty Inc.. ITSO
- C$680,0003 bd3 ba1.5k sqft370 Stonehenge Dr #8, Hamilton, ON L9K 0H9For Sale
 MLS ID #40870731, Deborah Court, Salesperson, Royal LePage State Realty Inc.. ITSO
