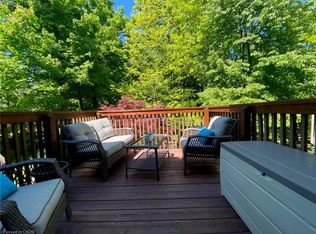
Rarely Offered End-Unit Townhome Overlooking Serene Woodlands! Welcome to this exceptionally unique and beautifully maintained 3-bedroom end-unit townhome, offering a bright, sunny and inviting layout that truly stands apart. Featuring an impressive five bay windows throughout, this home is filled with natural light and offers a wonderful sense of space and character. Enjoy the privacy and tranquility of a peaceful setting with no neighbours in front or behind, and step outside to your oversized private deck overlooking the serene woodlands — the perfect spot to relax, entertain or enjoy your morning coffee surrounded by nature. The home offers 2.5 bathrooms, including a renovated primary bedroom ensuite (2020), and the warmth and ambiance of two gas fireplaces. The lower level features a spacious recreation room, convenient 2-piece bathroom, laundry area and oversized window that bring in plenty of natural light. A generous entryway adds to the home's welcoming appeal. Additional highlights include updated appliances throughout, a renovated ensuite (2020), a deck built in 2020 and refreshed in 2026, and a new heat pump and air conditioning system installed in 2025. Ideally situated close to shopping, transit, schools, parks, trails and a recreation centre, this home is also within walking distance of the beautiful Eramosa and Felker Falls Conservation Areas, offering wonderful opportunities to enjoy nature right at your doorstep. Visitor parking adds extra convenience for family and friends. A truly special opportunity to own a distinctive, sun-filled townhome in a quiet, private and nature-inspired setting. Beautifully cared for and full of charm, this is a home you won't want to miss!
For sale
C$674,905
348 Highland Rd W #7, Hamilton, ON L8J 3W5
3beds
1,460sqft
Row/Townhouse, Residential, Condominium
Built in 2001
-- sqft lot
$-- Zestimate®
C$462/sqft
C$210/mo HOA
What's special
Overlooking serene woodlandsFive bay windows throughoutNatural lightTwo gas fireplacesSpacious recreation roomGenerous entrywayUpdated appliances throughout
- 2 days
- 3
- 0
Zillow last checked:
Listing updated:
Listed by:
Laura Zonta, Salesperson,
Coldwell Banker-Burnhill Realty,
Michael Griffith, Broker of Record,
Coldwell Banker-Burnhill Realty
Source: ITSO,MLS®#: 40872773Originating MLS®#: Cornerstone Association of REALTORS®
Facts & features
Interior
Bedrooms & bathrooms
- Bedrooms: 3
- Bathrooms: 3
- Full bathrooms: 2
- 1/2 bathrooms: 1
Other
- Level: Second
- Area: 157.5
- Dimensions: 13ft. 6in. x 12ft. 6in.
Bedroom
- Level: Second
- Area: 109.23
- Dimensions: 12ft. 7in. x 9ft. 5in.
Bedroom
- Level: Second
- Area: 130.9
- Dimensions: 13ft. 9in. x 10ft. 0in. x 0ft. 0in.
Bathroom
- Features: 3-Piece
- Level: Second
Bathroom
- Features: 4-Piece
- Level: Second
Bathroom
- Features: 2-Piece
- Level: Lower
Kitchen
- Level: Main
- Area: 161.92
- Dimensions: 20ft. 4in. x 8ft. 8in.
Laundry
- Level: Lower
Other
- Level: Main
- Area: 201.2
- Dimensions: 20ft. 4in. x 10ft. 4in.
Recreation room
- Level: Lower
- Area: 249.23
- Dimensions: 19ft. 4in. x 13ft. 9in.
Heating
- Fireplace-Gas, Forced Air, Natural Gas, Heat Pump
Cooling
- Central Air
Appliances
- Included: Water Heater, Dishwasher, Dryer, Refrigerator, Stove, Washer
- Laundry: In-Suite
Features
- Auto Garage Door Remote(s), Ceiling Fan(s), Central Vacuum
- Basement: Full,Finished
- Number of fireplaces: 2
- Fireplace features: Gas
Interior area
- Total structure area: 1,810
- Total interior livable area: 1,460 sqft
- Finished area above ground: 1,460
- Finished area below ground: 350
Video & virtual tour
Property
Parking
- Total spaces: 2
- Parking features: Attached Garage, Garage Door Opener, Asphalt, Private Drive Single Wide, Guest
- Attached garage spaces: 1
- Uncovered spaces: 1
Features
- Stories: 2
- Patio & porch: Deck
- Exterior features: Landscaped, Privacy
- Has view: Yes
- View description: Forest, Garden
- Frontage type: East
- Frontage length: 0.00
Lot
- Features: Urban, Ample Parking, Cul-De-Sac, Highway Access, Landscaped, Library, Major Highway, Park, Place of Worship, Playground Nearby, Public Transit, Quiet Area, Ravine, Rec./Community Centre, School Bus Route, Schools, Shopping Nearby
Details
- Parcel number: 183220007
- Zoning: OS, R5-2, RM3-3
Construction
Type & style
- Home type: Townhouse
- Architectural style: Townhouse
- Property subtype: Row/Townhouse, Residential, Condominium
- Attached to another structure: Yes
Materials
- Brick
- Foundation: Poured Concrete
- Roof: Asphalt Shing
Condition
- 16-30 Years
- New construction: No
- Year built: 2001
Utilities & green energy
- Sewer: Sewer (Municipal)
- Water: Municipal
Community & HOA
Community
- Security: Carbon Monoxide Detector, Carbon Monoxide Detector(s), Smoke Detector(s)
HOA
- Has HOA: Yes
- Amenities included: BBQs Permitted, Parking
- Services included: Insurance, Common Elements, Parking
- HOA fee: C$210 monthly
Location
- Region: Hamilton
Financial & listing details
- Price per square foot: C$462/sqft
- Annual tax amount: C$4,217
- Date on market: 10/21/2026
- Inclusions: Carbon Monoxide Detector, Dishwasher, Dryer, Garage Door Opener, Refrigerator, Stove, Washer
Price history
| Date | Event | Price |
|---|---|---|
| 10/21/2026 | Listed for sale | C$674,905C$462/sqft |
Source: ITSO #40872773 Report a problem | ||
Public tax history
Tax history is unavailable.
Climate risks
Neighborhood: Valley Park
Nearby schools
GreatSchools rating
No schools nearby
We couldn't find any schools near this home.
Similar homes
- C$669,9003 bd3 ba1.6k sqft69 Cedarville Dr, Hamilton, ON L8J 0A6For Sale
 MLS ID #40873257, Ryan Urban, Broker, Keller Williams Edge Realty. ITSO
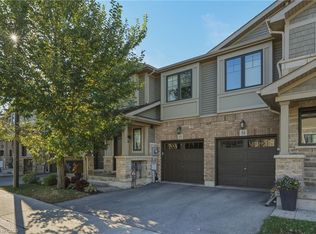
- C$699,8003 bd3 ba1.5k sqft1890 Rymal Rd E #53, Hamilton, ON L0R 1P0For Sale
 MLS ID #40873020, Diane Price, Salesperson, Keller Williams Complete Realty. ITSO
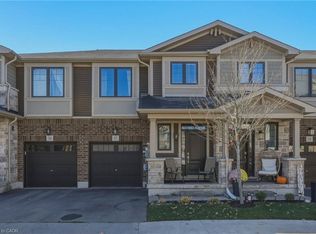
- C$699,8003 bd3 ba1.5k sqft1890 Rymal Rd E #57, Hamilton, ON L0R 1P0For Sale
 MLS ID #40873104, Diane Price, Salesperson, Keller Williams Complete Realty. ITSO
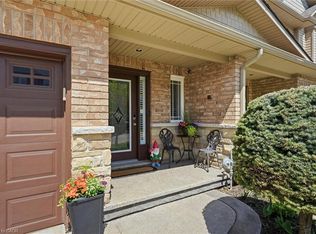
- C$705,0003 bd4 ba1.4k sqft84 Periwinkle Dr, Hamilton, ON L0R 1P0For Sale
 MLS ID #40872502, Daniela Bordac, Salesperson, RE/MAX Real Estate Centre Inc.. ITSO
