Nestled in an exclusive Valley Park cul-de-sac, 800 Paramount Drive offers rare privacy and refined suburban living along a serene greenbelt. Available for the first time in two decades, this meticulously maintained home seamlessly pairs architectural grace with everyday comfort. An impressive two-storey foyer with a curved staircase sets an inviting tone, leading to expansive living and dining spaces accented by timeless hardwood floors. The upper level serves as a private sanctuary with three light-filled bedrooms, including a primary retreat complete with a full ensuite and walk-in closet. Downstairs, a beautifully finished lower level provides an elevated space for relaxation or entertaining, alongside dedicated utility area and cold cellar. Step outside to a private rear deck and patio that overlook quiet common green space—perfect for al fresco dining in a tranquil setting. Offering the ease of low-maintenance living with inclusive exterior care, the residence is enhanced by an attached garage and generous visitor parking. Situated moments from Conservation Area, local dining, and quick links to the Lincoln M. Alexander and Red Hill Parkways, this property captures an ideal blend of luxury, location, and lifestyle.
For sale
C$549,900
800 Paramount Dr #77, Hamilton, ON L8J 3V8
3beds
1,325sqft
Row/Townhouse, Residential, Condominium
Built in 1999
-- sqft lot
$-- Zestimate®
C$415/sqft
C$460/mo HOA
What's special
- 5 days
- 6
- 0
Zillow last checked:
Listing updated:
Listed by:
Regina Marin Suarez, Salesperson,
Real Broker Ontario Ltd.
Source: ITSO,MLS®#: 40867630Originating MLS®#: Cornerstone Association of REALTORS®
Facts & features
Interior
Bedrooms & bathrooms
- Bedrooms: 3
- Bathrooms: 3
- Full bathrooms: 2
- 1/2 bathrooms: 1
- Main level bathrooms: 1
Kitchen
- Level: Main
Heating
- Forced Air, Natural Gas
Cooling
- Central Air
Appliances
- Included: Dishwasher, Dryer, Range Hood, Refrigerator, Stove, Washer
- Laundry: In-Suite
Features
- Other
- Basement: Full,Finished
- Has fireplace: No
Interior area
- Total structure area: 1,325
- Total interior livable area: 1,325 sqft
- Finished area above ground: 1,325
Property
Parking
- Total spaces: 2
- Parking features: Attached Garage, Exclusive, Asphalt, Private Drive Single Wide
- Attached garage spaces: 1
- Uncovered spaces: 1
Features
- Stories: 2
- Frontage type: East
- Frontage length: 0.00
Lot
- Features: Urban, Rectangular, Cul-De-Sac, Near Golf Course, Greenbelt, Library, Park, Place of Worship, Public Transit
Details
- Parcel number: 182950029
- Zoning: RM3
Construction
Type & style
- Home type: Townhouse
- Architectural style: Townhouse
- Property subtype: Row/Townhouse, Residential, Condominium
- Attached to another structure: Yes
Materials
- Brick, Vinyl Siding
- Foundation: Poured Concrete
- Roof: Asphalt Shing
Condition
- 16-30 Years
- New construction: No
- Year built: 1999
Utilities & green energy
- Sewer: Sewer (Municipal)
- Water: Municipal
Community & HOA
HOA
- Has HOA: Yes
- Amenities included: Parking
- Services included: Insurance, Common Elements, Maintenance Grounds, Parking
- HOA fee: C$460 monthly
Location
- Region: Hamilton
Financial & listing details
- Price per square foot: C$415/sqft
- Annual tax amount: C$4,548
- Date on market: 10/2/2026
- Inclusions: Dishwasher, Dryer, Range Hood, Refrigerator, Stove, Washer
Price history
| Date | Event | Price |
|---|---|---|
| 10/2/2026 | Listed for sale | C$549,900-24.7%C$415/sqft |
Source: ITSO #40867630 Report a problem | ||
| 4/21/2022 | Listing removed | -- |
Source:  Cornerstone Association of REALTORS® - Hamilton-Burlington #H4131991 Report a problem Cornerstone Association of REALTORS® - Hamilton-Burlington #H4131991 Report a problem | ||
| 4/14/2022 | Listed for sale | C$729,999C$551/sqft |
Source: Cornerstone Association of REALTORS® - Hamilton-Burlington #H4131991 Report a problem | ||
Public tax history
Tax history is unavailable.
Climate risks
Neighborhood: Valley Park
Nearby schools
GreatSchools rating
No schools nearby
We couldn't find any schools near this home.
Schools provided by the listing agent
- Elementary: Janet Lee st. Mark
- High: Saltfleet bishop Ryan
Source: ITSO. This data may not be complete. We recommend contacting the local school district to confirm school assignments for this home.
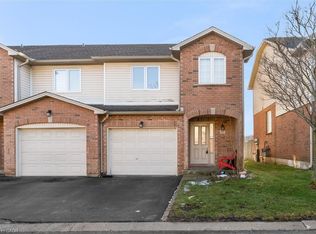
Similar homes
- C$549,9003 bd2 ba1.2k sqft800 Paramount Dr #58, Hamilton, ON L8J 3V8For Sale
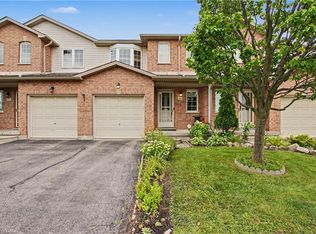 MLS ID #40858488, Rick Pascall, Salesperson, RE/MAX Real Estate Centre Inc.. ITSO
 - C$609,0003 bd3 ba1.3k sqft800 Paramount Dr #56, Hamilton, ON L8J 3V8For Sale
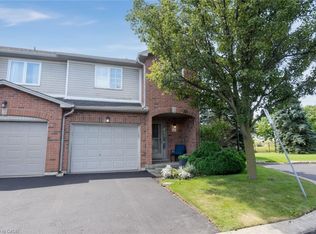 MLS ID #40862327, Cameron Nolan, Broker, RE/MAX Escarpment Realty Inc.. ITSO
 - C$610,0003 bd2 ba1.8k sqft800 Paramount Dr #1, Hamilton, ON L8J 3V8For Sale
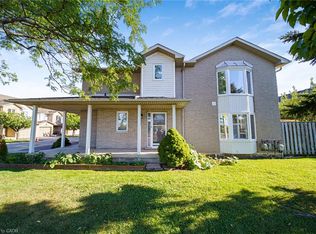 MLS ID #40861903, Naim Hassab, Salesperson, RE/MAX Real Estate Centre Inc.. ITSO
 - C$529,9993 bd2 ba1.2k sqft81 Aylmer Cres, Hamilton, ON L8J 1J9For Sale
 MLS ID #40869732, Carol Di Stefano, Salesperson, Coldwell Banker Community Professionals. ITSO
