Stunning Freehold END-UNIT Townhouse in Highly Desirable Stoney Creek Mountain! R This exceptional 2-bedroom, 2-bathroom home perfectly blends modern style, functional design, and an unbeatable location. The bright, open-concept main floor features a sleek kitchen that flows effortlessly into spacious living and dining areas—ideal for both entertaining and quiet evenings. Upstairs, the primary retreat boasts a generous 3-piece ensuite and a walk-in closet, complemented by a well-sized second bedroom and a pristine 4-piece main bath. Enjoy a private backyard, an attached garage with convenient inside entry, and extra driveway parking. Situated in a prime, family-friendly neighbourhood directly across from Saltfleet Secondary School, you are minutes from excellent amenities, shopping, and parks, while enjoying effortless commuter access to the Red Hill Valley Parkway and Linc. Turn-key and ready to move in!
For sale
C$538,888
19 Picardy Dr #24, Hamilton, ON L8J 2T3
2beds
1,300sqft
Row/Townhouse, Residential
Built in ----
1,849 Square Feet Lot
$-- Zestimate®
C$415/sqft
C$109/mo HOA
What's special
Bright open-concept main floorSleek kitchenWalk-in closetWell-sized second bedroomPrivate backyardExtra driveway parking
- 8 minutes
- 0
- 0
Zillow last checked:
Listing updated:
Listed by:
Michael Wotherspoon, Salesperson,
RE/MAX Escarpment Realty Inc.
Source: ITSO,MLS®#: 40877527Originating MLS®#: Cornerstone Association of REALTORS®
Facts & features
Interior
Bedrooms & bathrooms
- Bedrooms: 2
- Bathrooms: 2
- Full bathrooms: 2
Kitchen
- Level: Main
Heating
- Forced Air, Natural Gas
Cooling
- Central Air
Appliances
- Included: Water Heater, Dishwasher, Dryer, Refrigerator, Stove, Washer
- Laundry: In-Suite
Features
- Basement: Full,Finished
- Has fireplace: No
Interior area
- Total structure area: 1,300
- Total interior livable area: 1,300 sqft
- Finished area above ground: 1,300
Property
Parking
- Total spaces: 2
- Parking features: Attached Garage, Private Drive Single Wide
- Attached garage spaces: 1
- Uncovered spaces: 1
Features
- Stories: 3
- Patio & porch: Open
- Frontage type: North
- Frontage length: 30.12
Lot
- Size: 1,849 Square Feet
- Dimensions: 30.12 x 61.42
- Features: Urban, School Bus Route
Details
- Parcel number: 170901255
- Zoning: RM3-64
Construction
Type & style
- Home type: Townhouse
- Architectural style: Townhouse
- Property subtype: Row/Townhouse, Residential
- Attached to another structure: Yes
Materials
- Brick
- Foundation: Concrete Perimeter
- Roof: Asphalt Shing
Condition
- 0-5 Years
- New construction: No
Utilities & green energy
- Sewer: Sewer (Municipal)
- Water: Municipal
Community & HOA
Community
- Security: Smoke Detector
HOA
- Has HOA: Yes
- Amenities included: BBQs Permitted
- HOA fee: C$109 monthly
Location
- Region: Hamilton
Financial & listing details
- Price per square foot: C$415/sqft
- Annual tax amount: C$3,482
- Date on market: 11/11/2026
- Inclusions: Dishwasher, Dryer, Refrigerator, Smoke Detector, Stove, Washer
- Road surface type: Paved
Price history
| Date | Event | Price |
|---|---|---|
| 11/11/2026 | Listed for sale | C$538,888C$415/sqft |
Source: ITSO #40877527 Report a problem | ||
| 4/11/2024 | Listing removed | -- |
Source:  Cornerstone Association of REALTORS® - Hamilton-Burlington #H4190028 Report a problem | ||
| 4/7/2024 | Listed for rent | C$2,595+4%C$2/sqft |
Source: Cornerstone Association of REALTORS® - Hamilton-Burlington #H4190028 Report a problem | ||
| 12/14/2023 | Listing removed | -- |
Source: Cornerstone Association of REALTORS® - Hamilton-Burlington #H4181609 Report a problem | ||
| 12/9/2023 | Listed for rent | C$2,495C$2/sqft |
Source: Cornerstone Association of REALTORS® - Hamilton-Burlington #H4181609 Report a problem | ||
Public tax history
Tax history is unavailable.
Climate risks
Neighborhood: Felker
Nearby schools
GreatSchools rating
No schools nearby
We couldn't find any schools near this home.
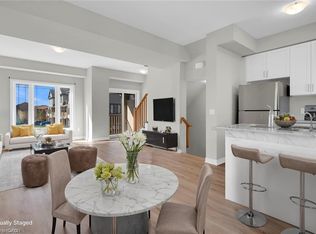
Similar homes
- C$549,9002 bd2 ba1.1k sqft19 Picardy Dr #51, Hamilton, ON L8J 2T3For Sale
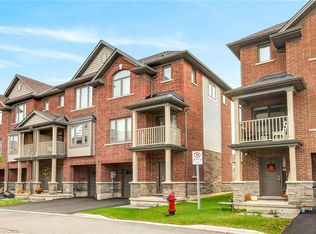 MLS ID #40870104, Mark S. Zizzo, Salesperson, RE/MAX Escarpment Realty Inc.. ITSO
- C$519,9992 bd2 ba1.3k sqft19 Picardy Dr #13, Hamilton, ON L8J 0M7For Sale
 MLS ID #40871370, Michael Wotherspoon, Salesperson, RE/MAX Escarpment Realty Inc.. ITSO
- C$499,0003 bd2 ba1.1k sqft10 Angus Rd #24, Hamilton, ON L8K 6K3For Sale
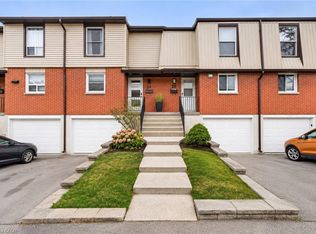 MLS ID #40877458, Nemanja Beader, Salesperson, PSR. ITSO
- C$649,9903 bd3 ba1.4k sqft132 Westbank Trl, Hamilton, ON L8J 0H3For Sale
 MLS ID #40877291, Drew Woolcott, Broker, RE/MAX Escarpment Realty Inc.. ITSO
