Stylish Freehold Townhouse in Prime Stoney Creek Mountain Location. Welcome to this beautifully maintained freehold townhouse, where modern design meets everyday functionality in one of Stoney Creek Mountain's most desirable neighborhoods. This bright and spacious 2-bedroom, 2-bathroom home features a private backyard, an attached garage with convenient inside entry, and additional parking on the driveway-offering everything you need for comfortable, low-maintenance living. Step inside to a contemporary open-concept main floor, where a sleek modern kitchen seamlessly flows into the living and dining areas—perfect for entertaining or simply relaxing in style. Large windows fill the space with natural light, enhancing the warm, inviting atmosphere. Upstairs, the primary bedroom provides a peaceful retreat with a generous walk-in closet and a private 3-piece ensuite. A well-sized second bedroom and a beautifully finished 4-piece bathroom complete the upper level, offering space and comfort for family or guests. Ideally located directly across from Saltfleet High School, this home is just minutes from shopping, restaurants, parks, and transit, with quick and easy access to the Red Hill Valley Parkway and Lincoln Alexander Parkway—making your commute a breeze. Whether you're a first-time buyer, downsizer, or investor, this home offers unbeatable value in a prime location. Don't miss your chance to make it yours!
Sold for $523,000
C$523,000
19 Picardy Dr #5, Hamilton, ON L8J 2T3
2beds
1,300sqft
Row/Townhouse, Residential
Built in ----
1,131 Square Feet Lot
$-- Zestimate®
C$402/sqft
C$2,327 Estimated rent
Home value
Not available
Estimated sales range
Not available
Not available
Owner options
List your home for rent
C$2,327/mo
Rent Zestimate®
Find your next renter with Zillow Rental Manager. Plus, with online applications, you can quickly screen prospective tenants – for free.
C$2,327/mo
Rent Zestimate®
Refinance and save
C$2,320/mo
Est. payment
Refinancing to a lower rate could help reduce your monthly payments and save thousands over the life of the loan.
C$2,320/mo
Est. payment
Explore your selling options
Work with a Zillow partner agent
Leverage their expertise and Zillow's premium Showcase listings to get your home seen by more buyers.
Get startedList with your own agent
Get your home in front of millions of buyers by listing it on Zillow.
Learn how to do itSell it yourself
Take full control of how buyers see your home on Zillow by listing For Sale by Owner (FSBO).
List your homeWhat's special
Private backyardContemporary open-concept main floorSleek modern kitchenWarm inviting atmosphereGenerous walk-in closetWell-sized second bedroom
Zillow last checked:
Listing updated:
Listed by:
Michael Wotherspoon, Salesperson,
RE/MAX Escarpment Realty Inc.
Source: ITSO,MLS®#: 40798726Originating MLS®#: Cornerstone Association of REALTORS®
Facts & features
Interior
Bedrooms & bathrooms
- Bedrooms: 2
- Bathrooms: 2
- Full bathrooms: 2
Bedroom
- Level: Second
Bedroom
- Level: Second
Bathroom
- Features: 4-Piece
- Level: Second
Bathroom
- Features: 3-Piece
- Level: Second
Dining room
- Level: Main
Foyer
- Level: Lower
Kitchen
- Level: Main
Living room
- Level: Main
Utility room
- Level: Lower
Heating
- Forced Air, Natural Gas
Cooling
- Central Air
Appliances
- Included: Dishwasher
- Laundry: In-Suite
Features
- Water Meter
- Basement: Full,Finished
- Has fireplace: No
Interior area
- Total structure area: 1,300
- Total interior livable area: 1,300 sqft
- Finished area above ground: 1,300
Property
Parking
- Total spaces: 2
- Parking features: Attached Garage, Private Drive Single Wide
- Attached garage spaces: 1
- Uncovered spaces: 1
Features
- Patio & porch: Open
- Frontage type: North
- Frontage length: 18.38
Lot
- Size: 1,131 Square Feet
- Dimensions: 18.38 x 61.54
- Features: Urban, School Bus Route
Details
- Parcel number: 170901236
- Zoning: RM3-64
Construction
Type & style
- Home type: Townhouse
- Architectural style: 3 Storey
- Property subtype: Row/Townhouse, Residential
- Attached to another structure: Yes
Materials
- Brick
- Foundation: Concrete Perimeter
- Roof: Asphalt Shing
Condition
- 0-5 Years
- New construction: No
Utilities & green energy
- Sewer: Sewer (Municipal)
- Water: Municipal
Community & HOA
HOA
- HOA fee: C$109 monthly
Location
- Region: Hamilton
Financial & listing details
- Price per square foot: C$402/sqft
- Annual tax amount: C$3,800
- Date on market: 1/15/2026
- Inclusions: Dishwasher
- Road surface type: Paved
Price history
| Date | Event | Price |
|---|---|---|
| 3/31/2026 | Sold | C$523,000C$402/sqft |
Source: ITSO #40798726 Report a problem | ||
| 8/7/2023 | Listing removed | -- |
Source:  Cornerstone Association of REALTORS® - Hamilton-Burlington #H4169423 Report a problem Cornerstone Association of REALTORS® - Hamilton-Burlington #H4169423 Report a problem | ||
| 7/20/2023 | Listed for rent | C$2,595C$2/sqft |
Source: Cornerstone Association of REALTORS® - Hamilton-Burlington #H4169423 Report a problem | ||
Public tax history
Tax history is unavailable.
Neighborhood: Felker
Nearby homes
- C$549,9002 bd2 ba1.1k sqft19 Picardy Dr #51, Hamilton, ON L8J2T3For Sale
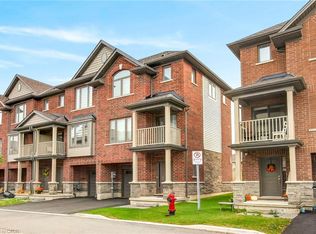
- C$519,9992 bd2 ba1.3k sqft19 Picardy Dr #13, Hamilton, ON L8J0M7For Sale

- C$2,9503 bd3 ba-- sqft75 Picardy Dr, Hamilton, ON L8J2T3For Rent

- C$2,9003 bd3 ba-- sqft91 Picardy Dr, Hamilton, ON L8J2T3For Rent
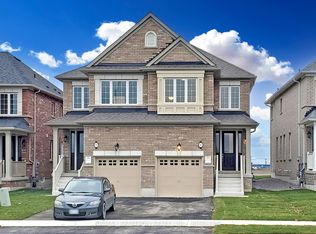
- C$---- bd-- ba-- sqft19 Picardy Dr #18, Hamilton, ON L8J2T3Off Market
- C$--2 bd2 ba1.3k sqft19 Picardy Dr #6, Hamilton, ON L8J2T3Off Market
- C$3,0004 bd4 ba-- sqft16 Talence Dr, Hamilton, ON L8J0L2For Rent
- C$2,5952 bd2 ba-- sqft19 Picardy Dr #39, Hamilton, ON L8J2T3For Rent
Nearby schools
GreatSchools rating
No schools nearby
We couldn't find any schools near this home.
- Ontario
- Hamilton Division
- Hamilton
- L8J 2T3
- Felker
- 19 Picardy Dr Unit 5
