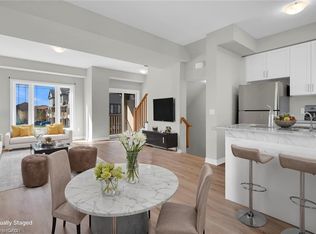
Stylish, upgraded and exceptionally well maintained, this freehold end-unit townhome offers the perfect blend of modern living, privacy and convenience on the sought-after Stoney Creek Mountain! Nestled in a newer, welcoming community, this move-in-ready home features an inviting open-concept main floor with a spacious family room and contemporary eat-in kitchen complete with stainless steel appliances. Large windows fill the home with natural light, creating a bright and welcoming atmosphere throughout. Step outside to your private balcony—perfect for morning coffee or summer BBQs—plus enjoy the added benefit of a private backyard, offering rare and valuable outdoor space. Upstairs, the spacious primary bedroom features a private ensuite and convenient bedroom-level laundry. A generously sized second bedroom and additional four-piece bathroom provide excellent space for family, guests or a home office. The attached garage with inside entry and automatic opener adds everyday convenience, while ample visitor parking makes entertaining easy. With its desirable end-unit position, thoughtful upgrades, excellent layout and low-maintenance lifestyle, this home is an exceptional opportunity for first-time buyers, downsizers or anyone looking for stylish, carefree living. Road fee only $113/m. Nothing to do but move in and enjoy!
For sale
C$549,900
19 Picardy Dr #51, Hamilton, ON L8J 2T3
2beds
1,198sqft
Row/Townhouse, Residential
Built in 2023
1,695 Square Feet Lot
$-- Zestimate®
C$459/sqft
C$113/mo HOA
What's special
Freehold end-unit townhomeInviting open-concept main floorSpacious family roomContemporary eat-in kitchenStainless steel appliancesSpacious primary bedroomPrivate ensuite
- 5 days
- 8
- 0
Zillow last checked:
Listing updated:
Listed by:
Mark S. Zizzo, Salesperson,
RE/MAX Escarpment Realty Inc.
Source: ITSO,MLS®#: 40870104Originating MLS®#: Cornerstone Association of REALTORS®
Facts & features
Interior
Bedrooms & bathrooms
- Bedrooms: 2
- Bathrooms: 2
- Full bathrooms: 2
Kitchen
- Level: Second
Heating
- Fireplace-Gas
Cooling
- Central Air
Appliances
- Included: Dishwasher, Dryer, Refrigerator, Stove, Washer
- Laundry: In-Suite
Features
- Auto Garage Door Remote(s)
- Windows: Window Coverings
- Basement: None
- Has fireplace: Yes
Interior area
- Total structure area: 1,198
- Total interior livable area: 1,198 sqft
- Finished area above ground: 1,198
Video & virtual tour
Property
Parking
- Total spaces: 2
- Parking features: Attached Garage, Garage Door Opener, Private Drive Single Wide
- Attached garage spaces: 1
- Uncovered spaces: 1
Features
- Stories: 3
- Patio & porch: Juliette, Patio, Porch
- Frontage type: South
- Frontage length: 23.97
Lot
- Size: 1,695 Square Feet
- Dimensions: 23.97 x 70.72
- Features: Urban, Place of Worship, Playground Nearby, Public Parking, Public Transit, Rec./Community Centre, School Bus Route, Shopping Nearby
- Topography: Level
Details
- Parcel number: 170901210
- Zoning: RM3-63
Construction
Type & style
- Home type: Townhouse
- Architectural style: Townhouse
- Property subtype: Row/Townhouse, Residential
- Attached to another structure: Yes
Materials
- Brick Veneer
- Foundation: Poured Concrete
- Roof: Asphalt Shing
Condition
- 0-5 Years
- New construction: No
- Year built: 2023
Utilities & green energy
- Sewer: Sewer (Municipal)
- Water: Municipal
Community & HOA
Community
- Security: Smoke Detector
HOA
- HOA fee: C$113 monthly
Location
- Region: Hamilton
Financial & listing details
- Price per square foot: C$459/sqft
- Annual tax amount: C$4,110
- Date on market: 10/9/2026
- Inclusions: Dishwasher, Dryer, Garage Door Opener, Refrigerator, Smoke Detector, Stove, Washer, Window Coverings
Price history
| Date | Event | Price |
|---|---|---|
| 10/9/2026 | Listed for sale | C$549,900C$459/sqft |
Source:  TRREB #X13881162 Report a problem TRREB #X13881162 Report a problem | ||
Public tax history
Tax history is unavailable.
Climate risks
Neighborhood: Felker
Nearby schools
GreatSchools rating
No schools nearby
We couldn't find any schools near this home.
Schools provided by the listing agent
- High: Saltfleet
Source: ITSO. This data may not be complete. We recommend contacting the local school district to confirm school assignments for this home.

Similar homes
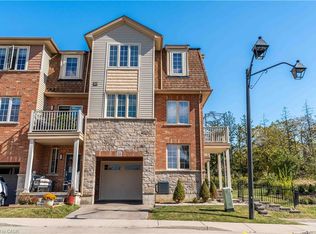
- C$519,9992 bd2 ba1.3k sqft19 Picardy Dr #13, Hamilton, ON L8J 0M7For Sale
 MLS ID #40871370, Michael Wotherspoon, Salesperson, RE/MAX Escarpment Realty Inc.. ITSO
 - C$535,0002 bd2 ba1.3k sqft11 Stockbridge Gdns #13, Hamilton, ON L8J 0H5For Sale
 MLS ID #40870719, Kayne Neville, Salesperson, RE/MAX Escarpment Realty Inc.. ITSO
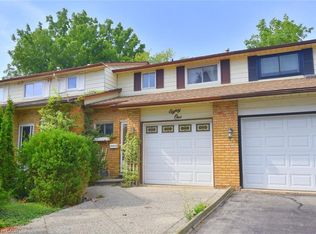
 - C$529,9993 bd2 ba1.2k sqft81 Aylmer Cres, Hamilton, ON L8J 1J9For Sale
 MLS ID #40869732, Carol Di Stefano, Salesperson, Coldwell Banker Community Professionals. ITSO
 - C$549,9003 bd3 ba1.3k sqft800 Paramount Dr #77, Hamilton, ON L8J 3V8For Sale
 MLS ID #40867630, Regina Marin Suarez, Salesperson, Real Broker Ontario Ltd.. ITSO
