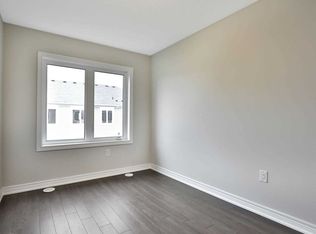
Beautiful 3 Bed 2.5 Bath Two Storied, features a spacious, foyer leading into an open - concept living and dining area with large windows, perfect for entertaining .The modern kitchen boasts a center island, quartz counter top, Stainless steel appliances and stylish backsplash. Upstairs, the primary bedroom offers a 4 piece ensuite and walk-in closet with two additional bright and spacious bedroom and the convenience of an upstairs laundry. Located in a family -friendly neighborhood, school just 3 mins , recreation center 3 mins and close to go station, plaza and serene creeks , close to highways and transit. Perfect blend of convenience and comfort. Available For Immediate Possession.
For sale
C$649,998
1 Pelican Ln, Hamilton, ON L8K 0A4
3beds
1,696sqft
Row/Townhouse, Residential, Rowhouse
Built in ----
2,631 Square Feet Lot
$-- Zestimate®
C$383/sqft
C$146/mo HOA
What's special
Large windowsModern kitchenCenter islandQuartz countertopStainless steel appliancesStylish backsplashWalk-in closet
- 142 days
- 22
- 0
Zillow last checked:
Listing updated:
Listed by:
Jatinder Sudan, Broker,
INTERCITY REALTY INC
Source: ITSO,MLS®#: 40832125Originating MLS®#: Cornerstone Association of REALTORS®
Facts & features
Interior
Bedrooms & bathrooms
- Bedrooms: 3
- Bathrooms: 3
- Full bathrooms: 2
- 1/2 bathrooms: 1
- Main level bathrooms: 1
Other
- Features: 4-Piece, Vinyl Flooring
- Level: Second
Bedroom
- Features: Vinyl Flooring
- Level: Second
Bedroom
- Features: Vinyl Flooring
- Level: Second
Bathroom
- Features: 2-Piece
- Level: Main
Bathroom
- Features: 4-Piece, Ensuite, Tile Floors
- Level: Second
Bathroom
- Features: 3-Piece, Tile Floors
- Level: Second
Breakfast room
- Level: Main
Great room
- Features: Laminate, Open Concept, Walkout to Balcony/Deck
- Level: Main
Kitchen
- Level: Main
Laundry
- Level: Second
Heating
- Forced Air, Natural Gas
Cooling
- Central Air
Appliances
- Included: Water Softener, Dishwasher, Dryer, Refrigerator, Stove, Washer
Features
- Basement: Full,Unfinished
- Has fireplace: No
Interior area
- Total structure area: 1,696
- Total interior livable area: 1,696 sqft
- Finished area above ground: 1,696
Property
Parking
- Total spaces: 2
- Parking features: Attached Garage, Outside/Surface/Open
- Attached garage spaces: 1
- Uncovered spaces: 1
Features
- Stories: 2
- Frontage type: West
- Frontage length: 25.24
Lot
- Size: 2,631 Square Feet
- Dimensions: 25.24 x
- Features: Urban, Major Highway, Public Transit, Rec./Community Centre, Schools
Details
- Parcel number: 171020636
- Zoning: 12
Construction
Type & style
- Home type: Townhouse
- Architectural style: Rowhouse
- Property subtype: Row/Townhouse, Residential, Rowhouse
- Attached to another structure: Yes
Materials
- Brick, Stone
- Roof: Asphalt Shing
Condition
- 6-15 Years
- New construction: No
Utilities & green energy
- Sewer: Sewer (Municipal)
- Water: Municipal
Community & HOA
HOA
- Has HOA: Yes
- Amenities included: Parking
- Services included: Maintenance Grounds, Snow Removal
- HOA fee: C$73 monthly
- Second HOA fee: C$73 monthly
Location
- Region: Hamilton
Financial & listing details
- Price per square foot: C$383/sqft
- Annual tax amount: C$5,389
- Date on market: 5/21/2026
- Inclusions: Dishwasher, Dryer, Refrigerator, Stove, Washer
Price history
| Date | Event | Price |
|---|---|---|
| 10/3/2026 | Price change | C$649,998-2.4%C$383/sqft |
Source:  TRREB #X13152750 Report a problem TRREB #X13152750 Report a problem | ||
| 9/18/2026 | Price change | C$665,667-2.1%C$392/sqft |
Source: TRREB #X13152750 Report a problem | ||
| 8/20/2026 | Price change | C$679,999-2.9%C$401/sqft |
Source: TRREB #X13152750 Report a problem | ||
| 6/20/2026 | Price change | C$699,999-2.8%C$413/sqft |
Source: TRREB #X13152750 Report a problem | ||
| 6/5/2026 | Price change | C$719,999-4%C$425/sqft |
Source: TRREB #X13152750 Report a problem | ||
| 5/20/2026 | Listed for sale | C$749,999C$442/sqft |
Source: TRREB #X13152750 Report a problem | ||
| 10/19/2022 | Listing removed | -- |
Source: Zillow Rental Network_1 Report a problem | ||
| 10/13/2022 | Price change | C$2,800-3.4%C$2/sqft |
Source: Zillow Rental Network_1 #X5788189 Report a problem | ||
| 10/7/2022 | Listed for rent | C$2,900C$2/sqft |
Source: Zillow Rental Network_1 #X5788189 Report a problem | ||
Public tax history
Tax history is unavailable.
Climate risks
Neighborhood: Vincent
Nearby schools
GreatSchools rating
No schools nearby
We couldn't find any schools near this home.

Similar homes
- C$649,9003 bd3 ba1.4k sqft30 Times Square Blvd #23, Hamilton, ON L8J 0L9For Sale
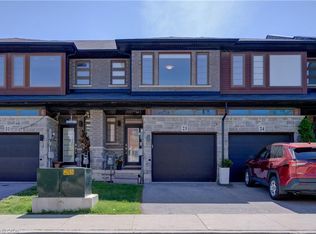 MLS ID #40868881, Lisa Robitaille, Salesperson, Royal LePage State Realty Inc.. ITSO
 - C$689,0003 bd3 ba1.4k sqft166 Mount Albion Rd #29, Hamilton, ON L8K 5S8For Sale
 MLS ID #40854134, Garry Thind, Salesperson, Re/Max Gold Realty Inc Brampton. ITSO
 - C$649,9003 bd3 ba1.6k sqft185 Bedrock Dr #49, Hamilton, ON L8J 0M5For Sale
 MLS ID #40867019, Michael St. Jean, Salesperson, Michael St. Jean Realty Inc.. ITSO
 - C$749,9903 bd3 ba1.6k sqft55 Pelican Ln, Hamilton, ON L8K 0A4For Sale
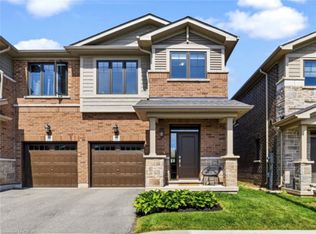 MLS ID #40855491, Peggy Macisaac, Salesperson, Right at Home Realty. ITSO
